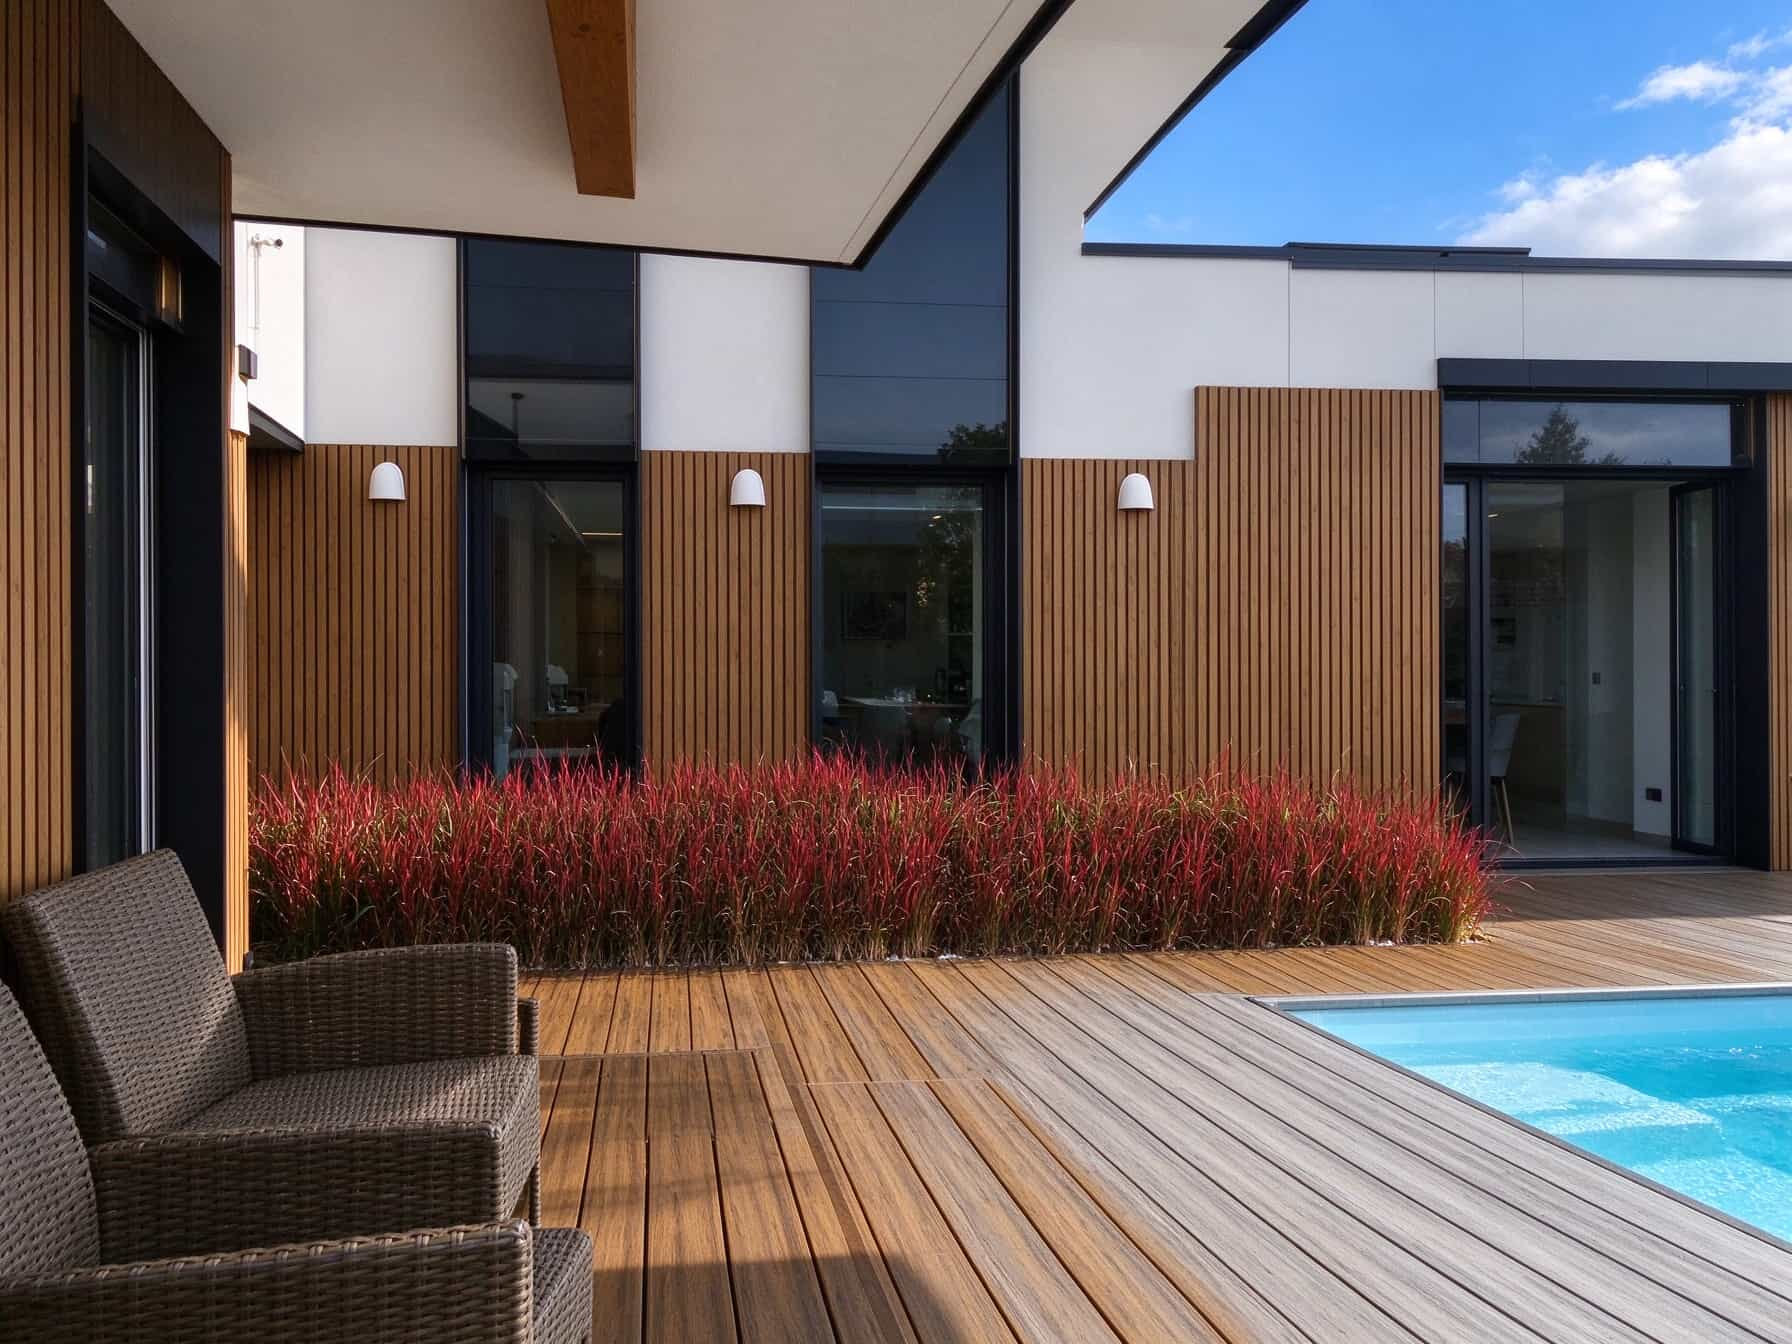
1. The Design Challenge: Aesthetic vs. Weather Protection
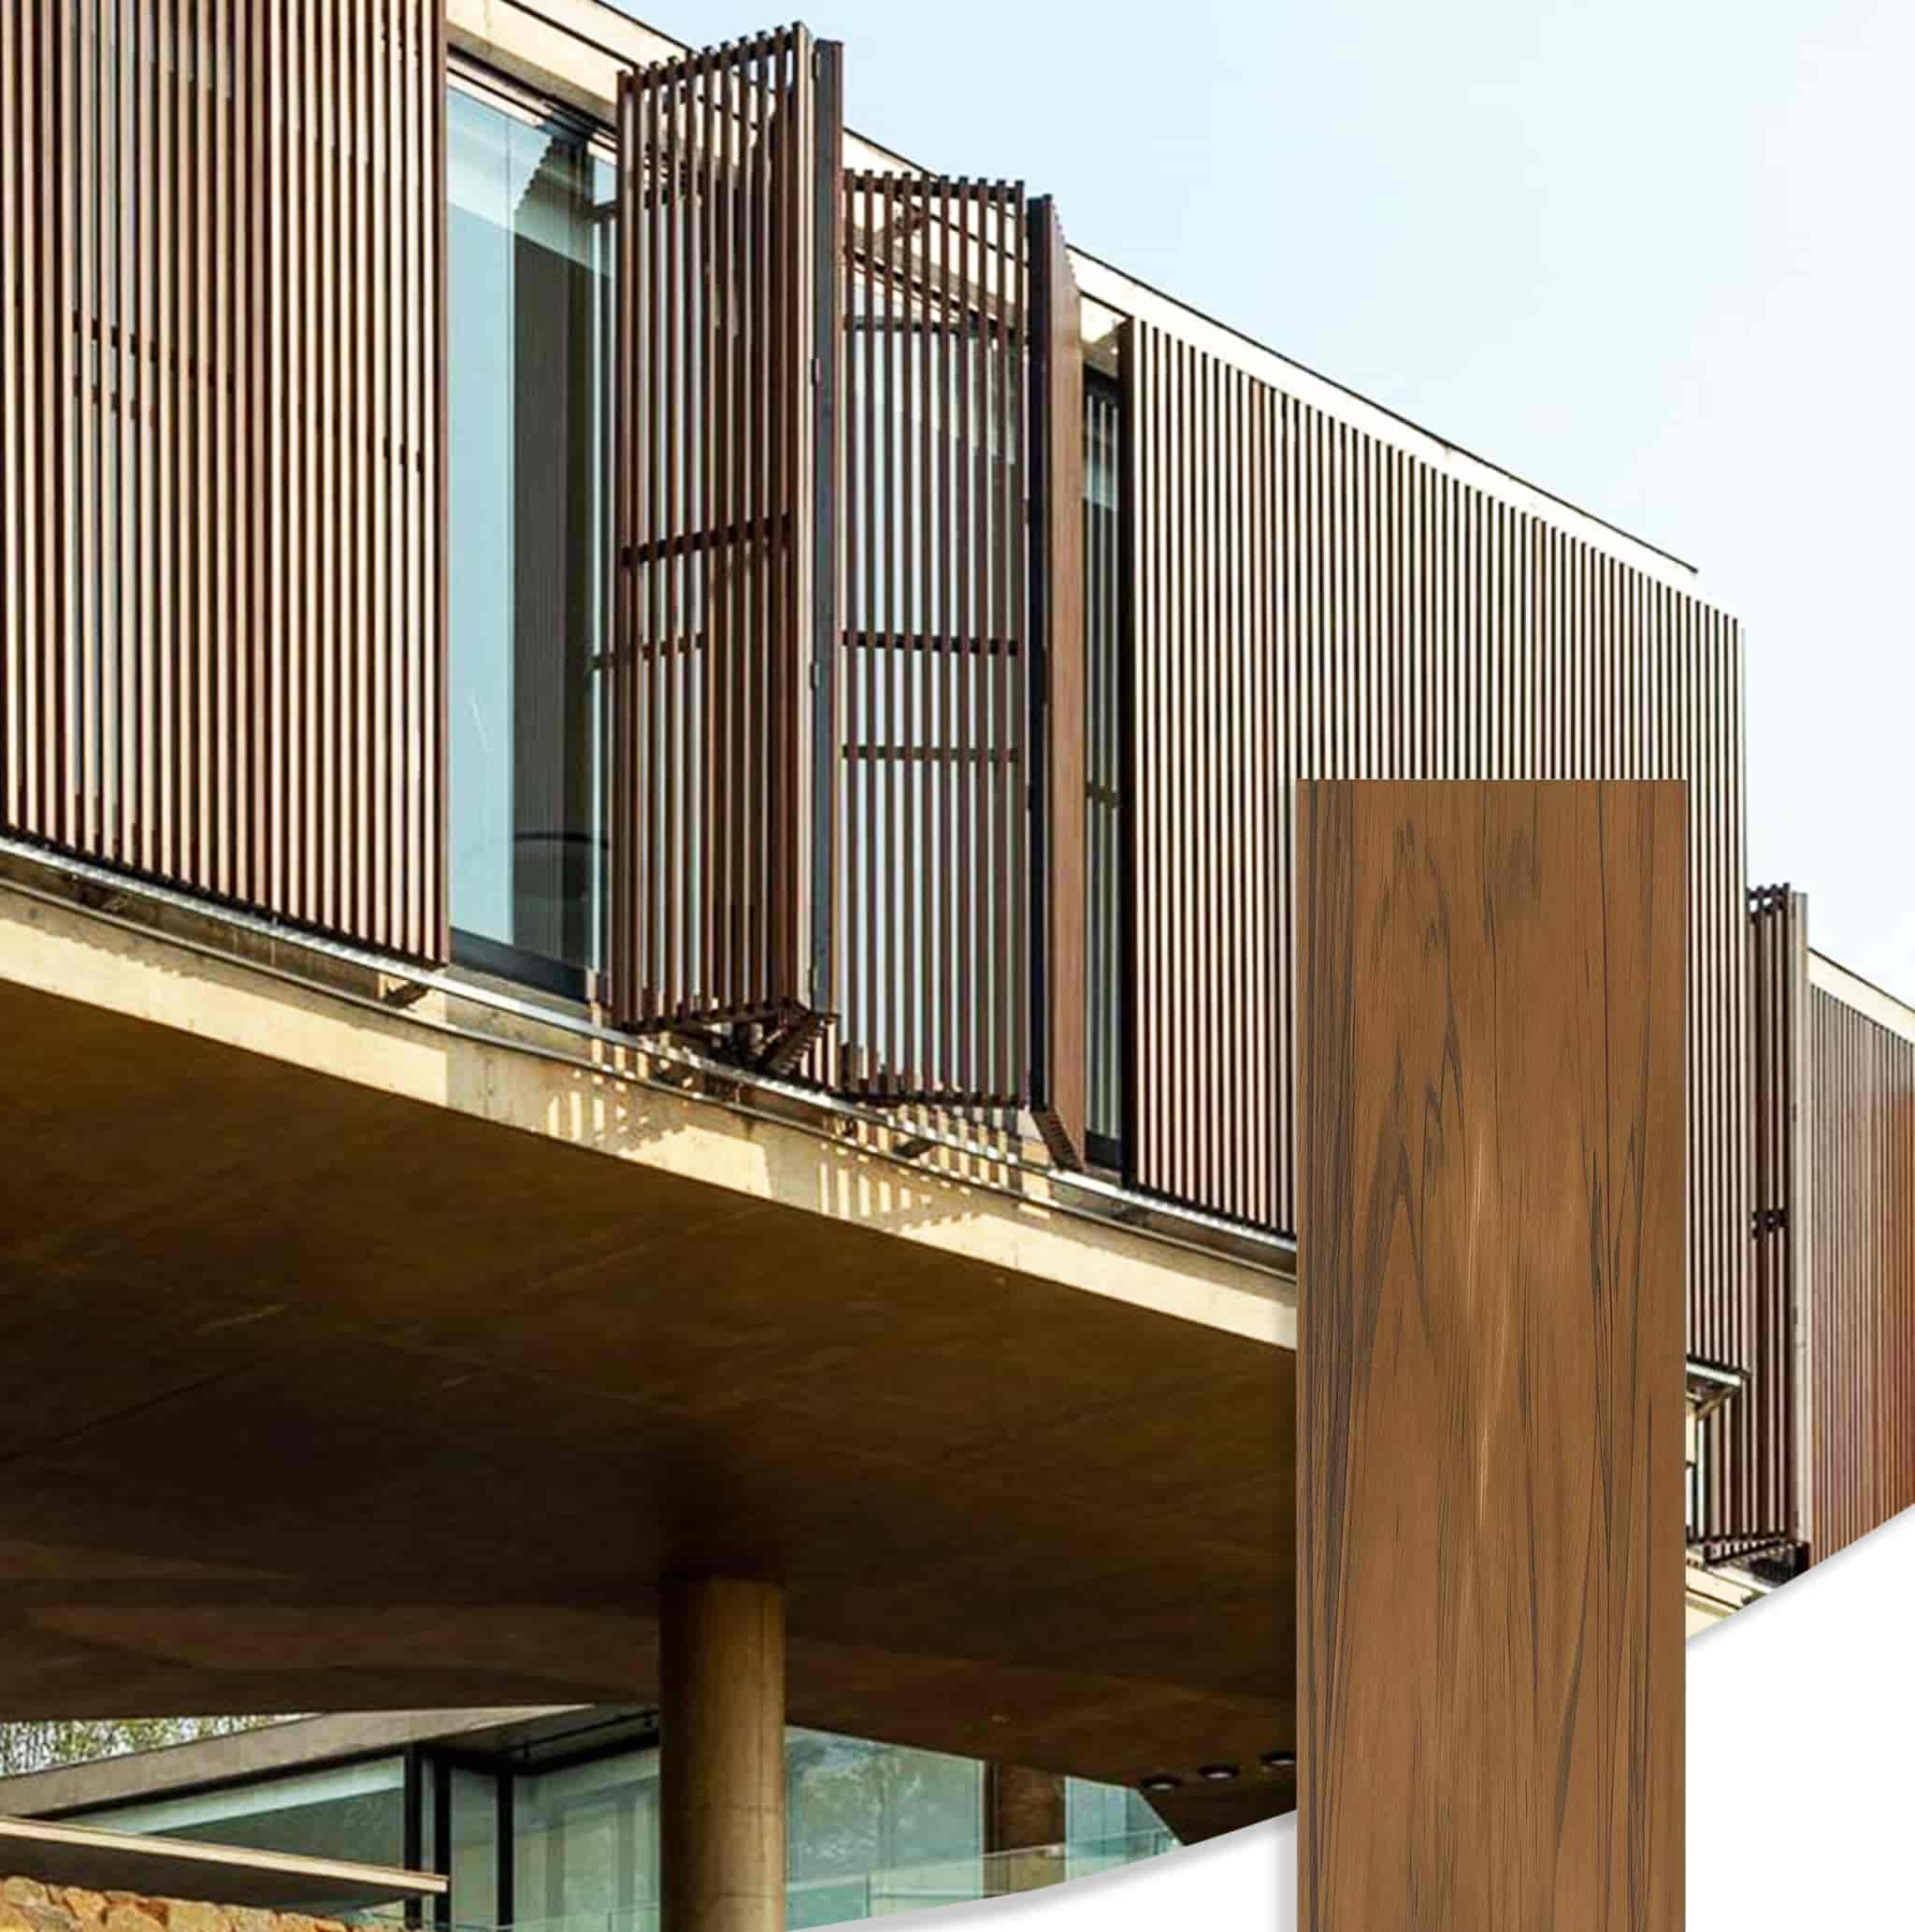
Modern residential architecture frequently utilizes vertical cladding to create a sense of height and structural rhythm. While natural timber achieves this aesthetic well, it introduces significant lifecycle challenges—specifically moisture absorption, UV fading, and the need for periodic re-oiling.
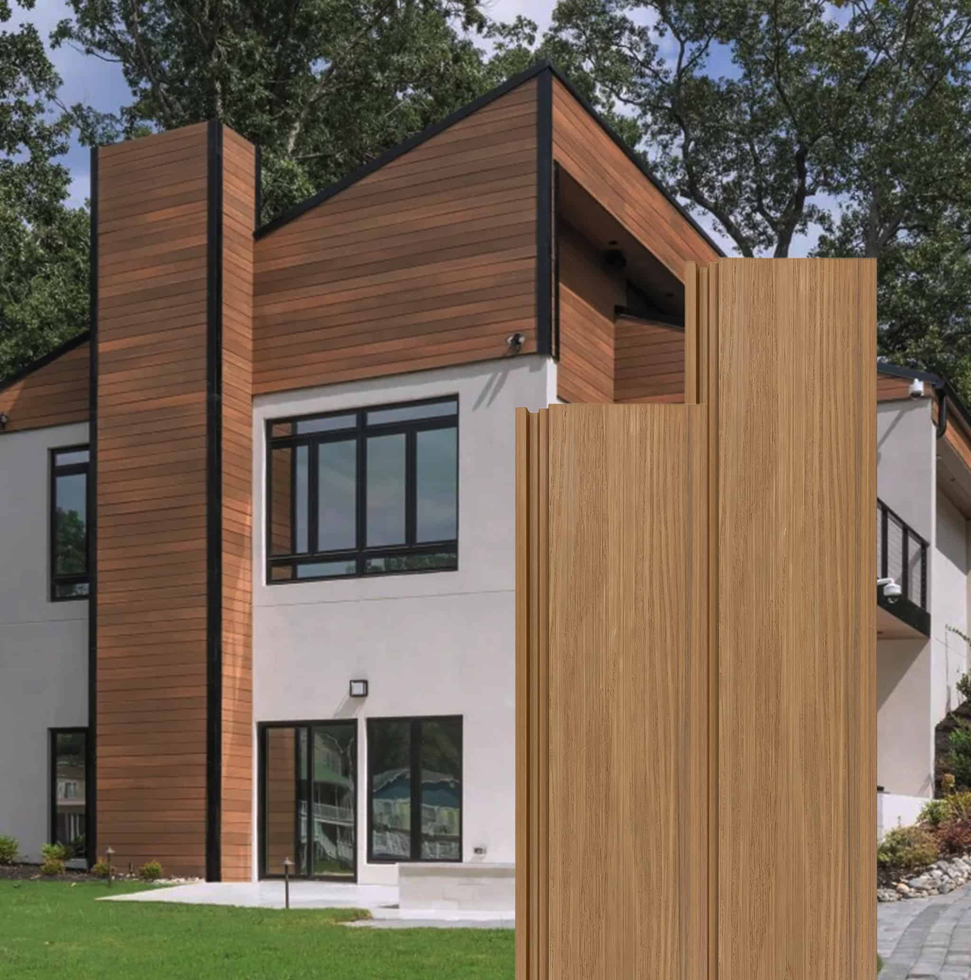
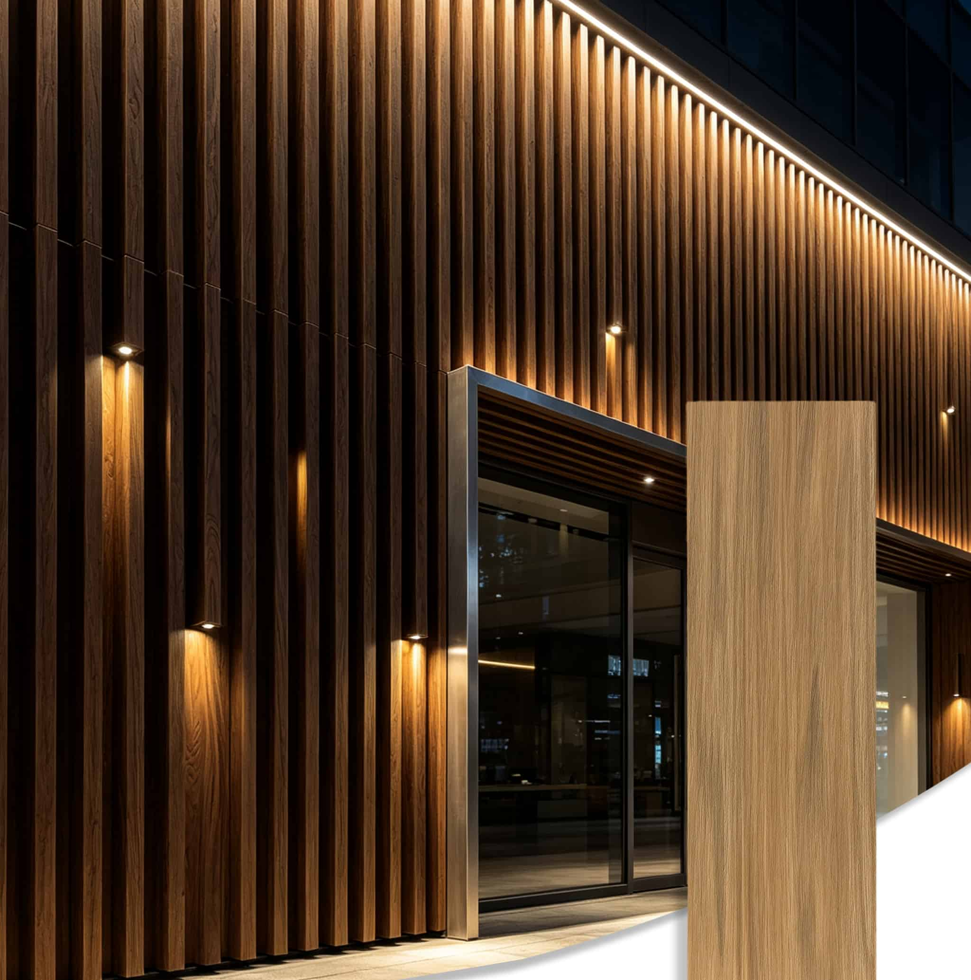
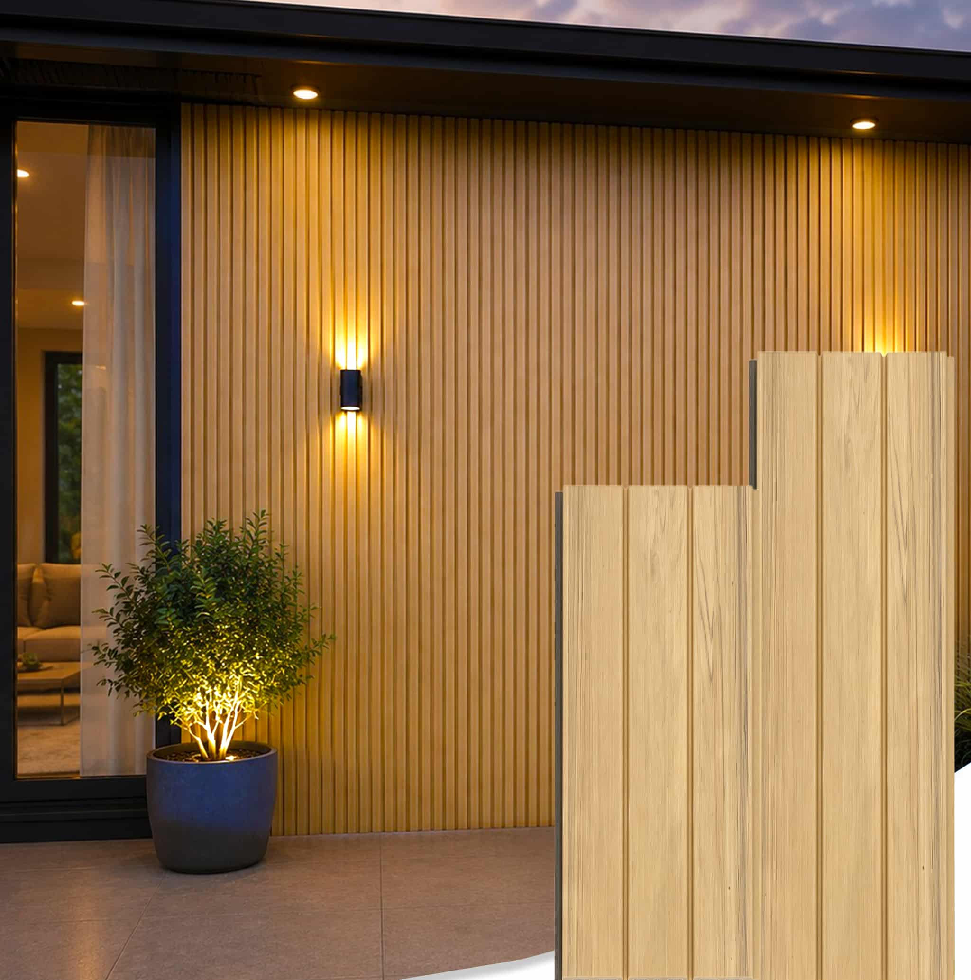
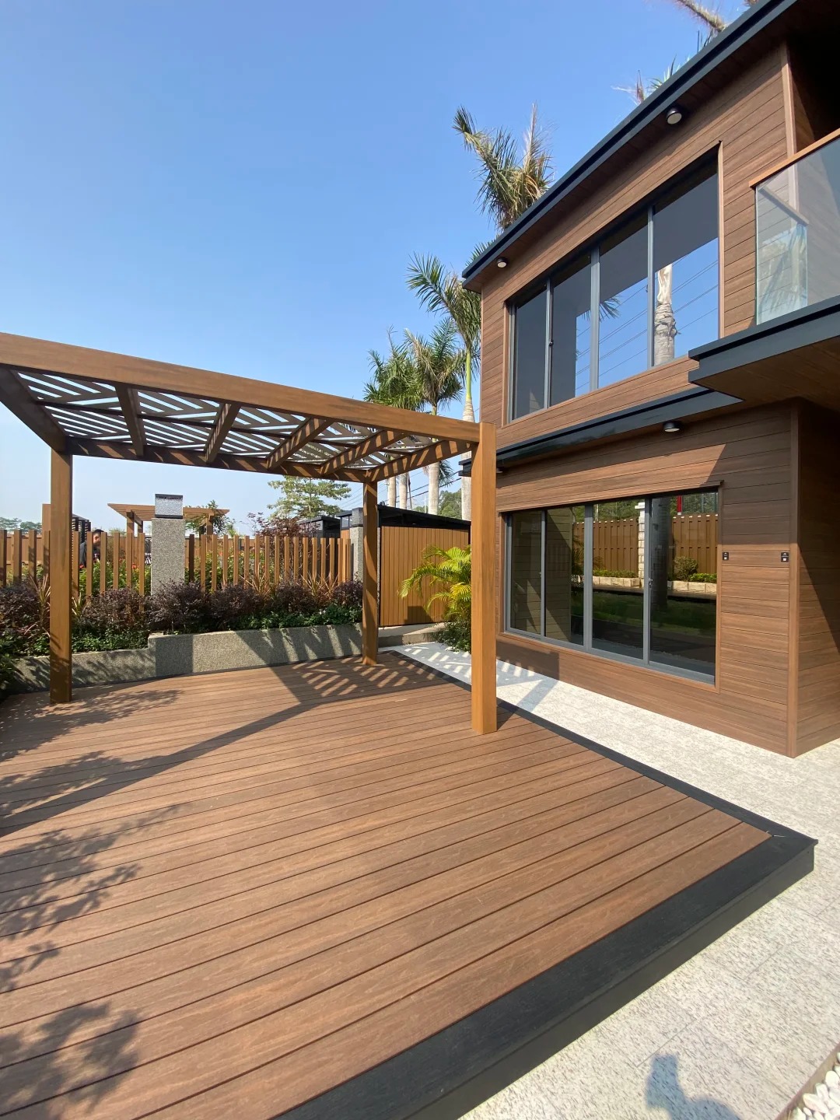
In this double-story residential project, the design brief called for a continuous, warm wood-grain aesthetic that contrasted sharply with the black window frames and exterior accents. At the same time, the material needed to withstand year-round exposure to rain and direct sunlight without compromising the building envelope.
2. Material Takeoff (MTO) & Quantity Estimation
Accurate estimation is critical to prevent budget overruns. Based on the architectural layout—including the high double-story side wall and the recessed corridor—we calculated the required material based on the specified 210×21mm, 2900mm length profile.
Cladding Calculation Breakdown
Estimated Net Facade Area
185 m²
Waste Factor (Corners & Window Trims)
3%
Total Area to Order
191 m²
Coverage Area (Per 2900mm Board)
0.609 m² / piece
Total Pieces Required
315 Pieces
3. Structural & Installation Details
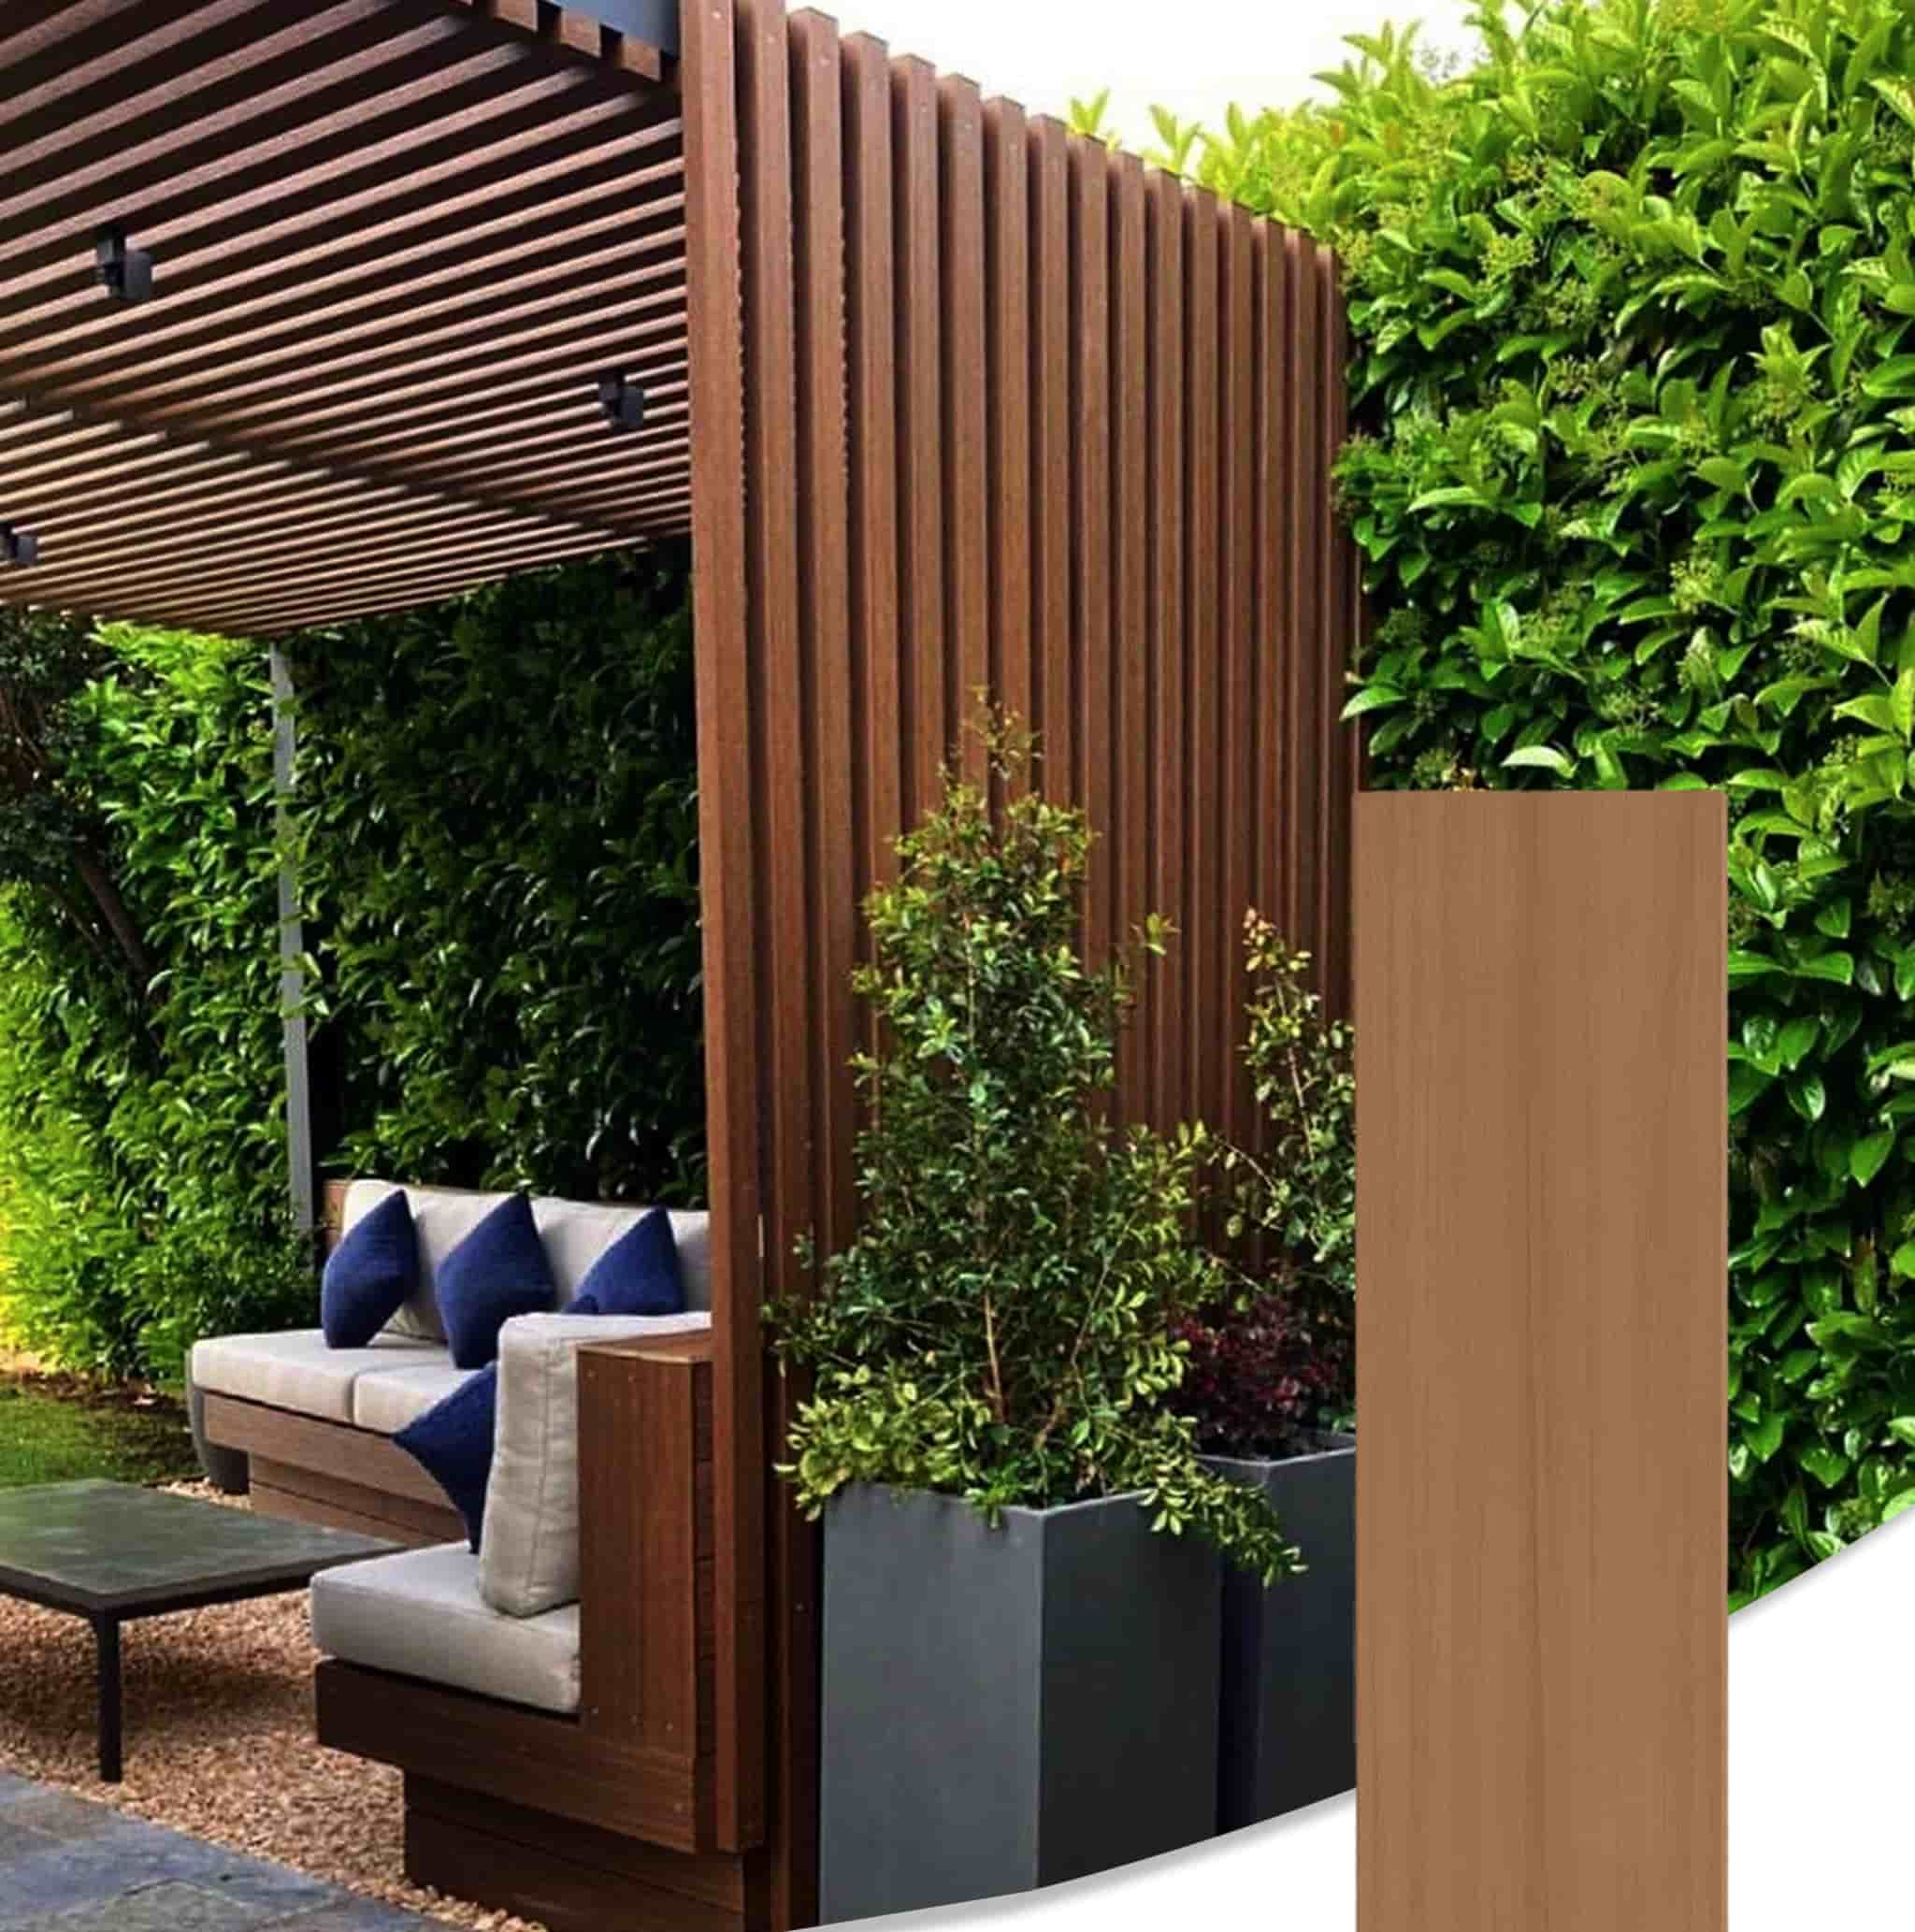
Vertical installation of WPC cladding requires careful attention to the substructure. The boards cannot be fixed directly to the wall; they must be elevated to allow for airflow and thermal movement.
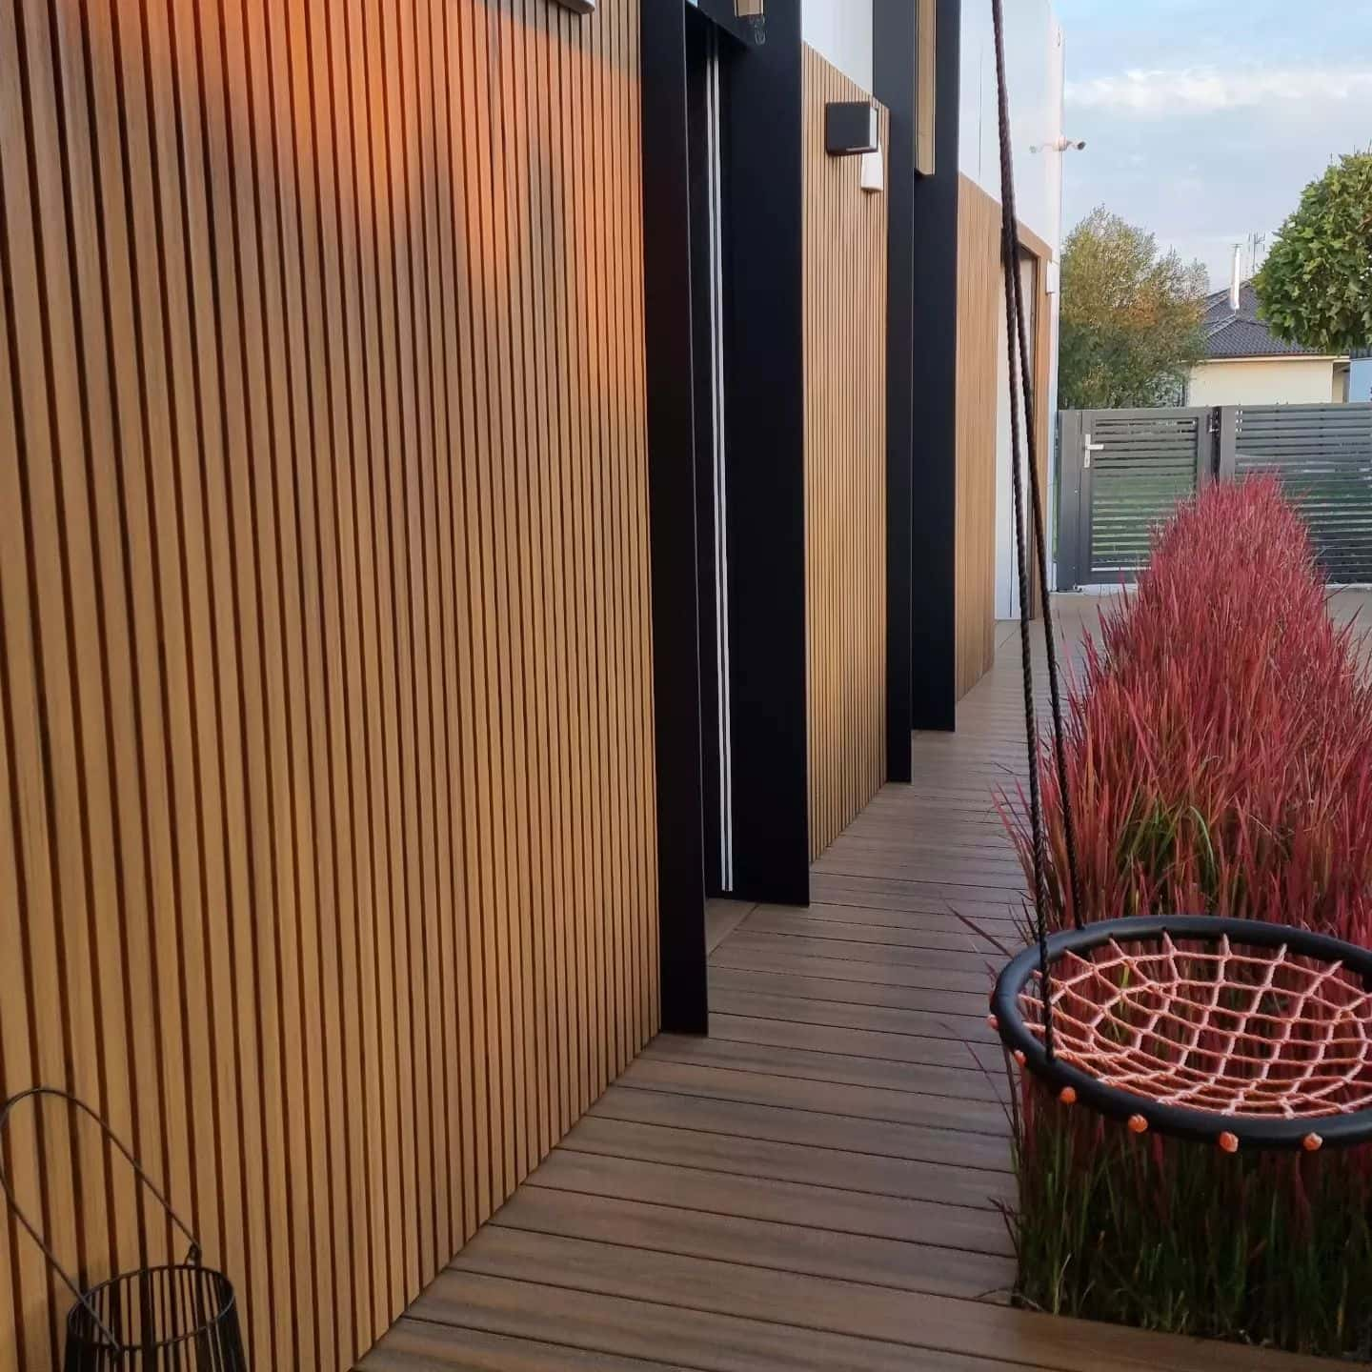
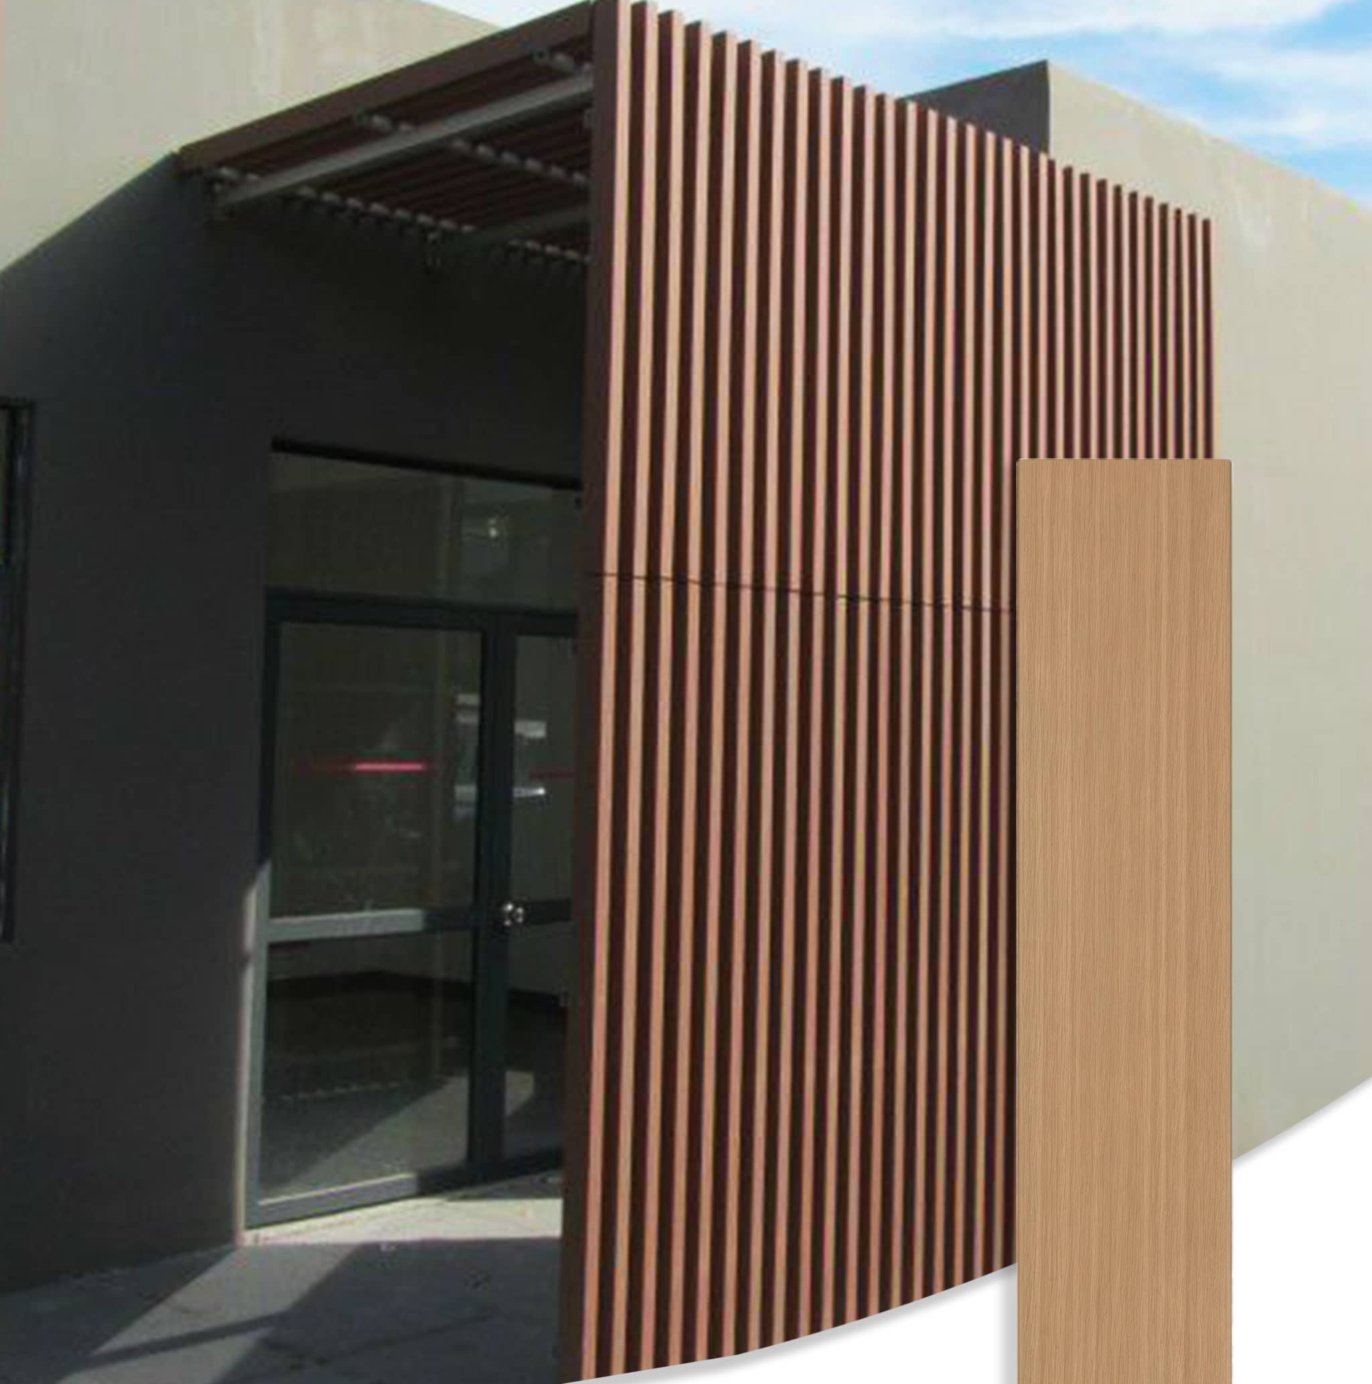
Continuous Facade: The 2900mm board length minimizes horizontal joints. The 210mm wide boards create a bold visual scale while maintaining a flat, even surface across the large wall area.
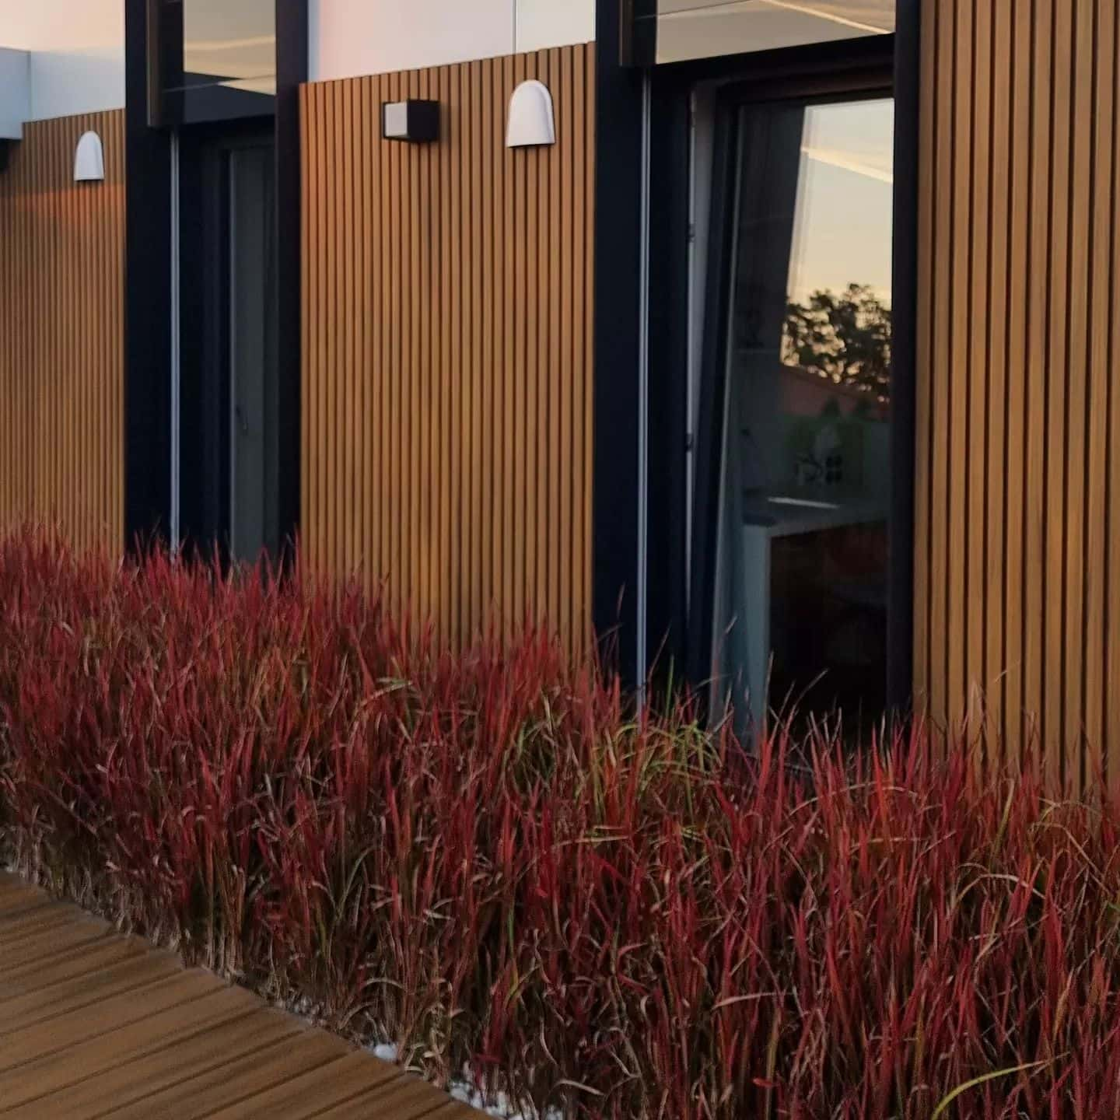
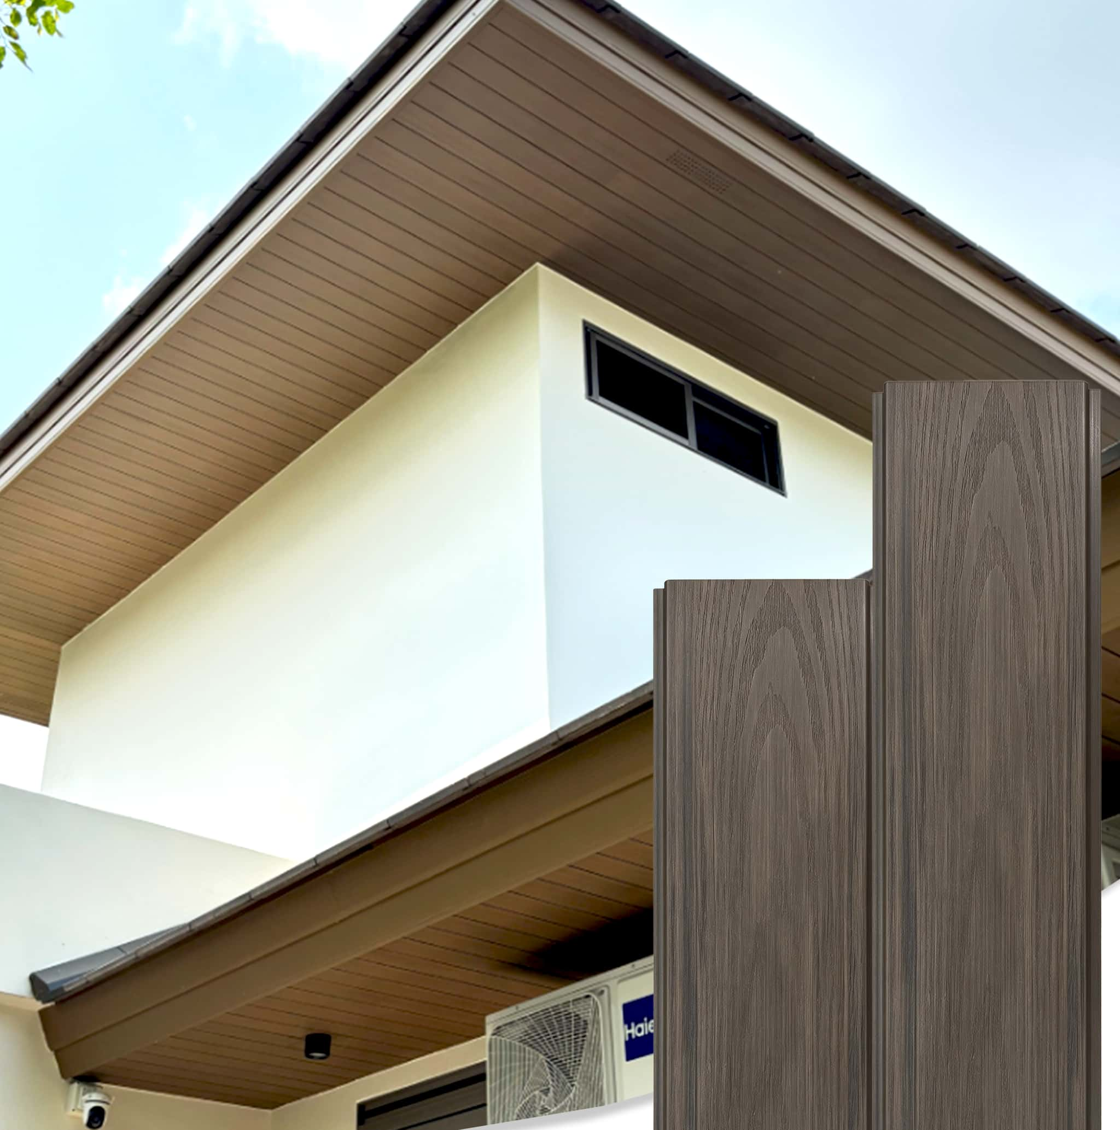
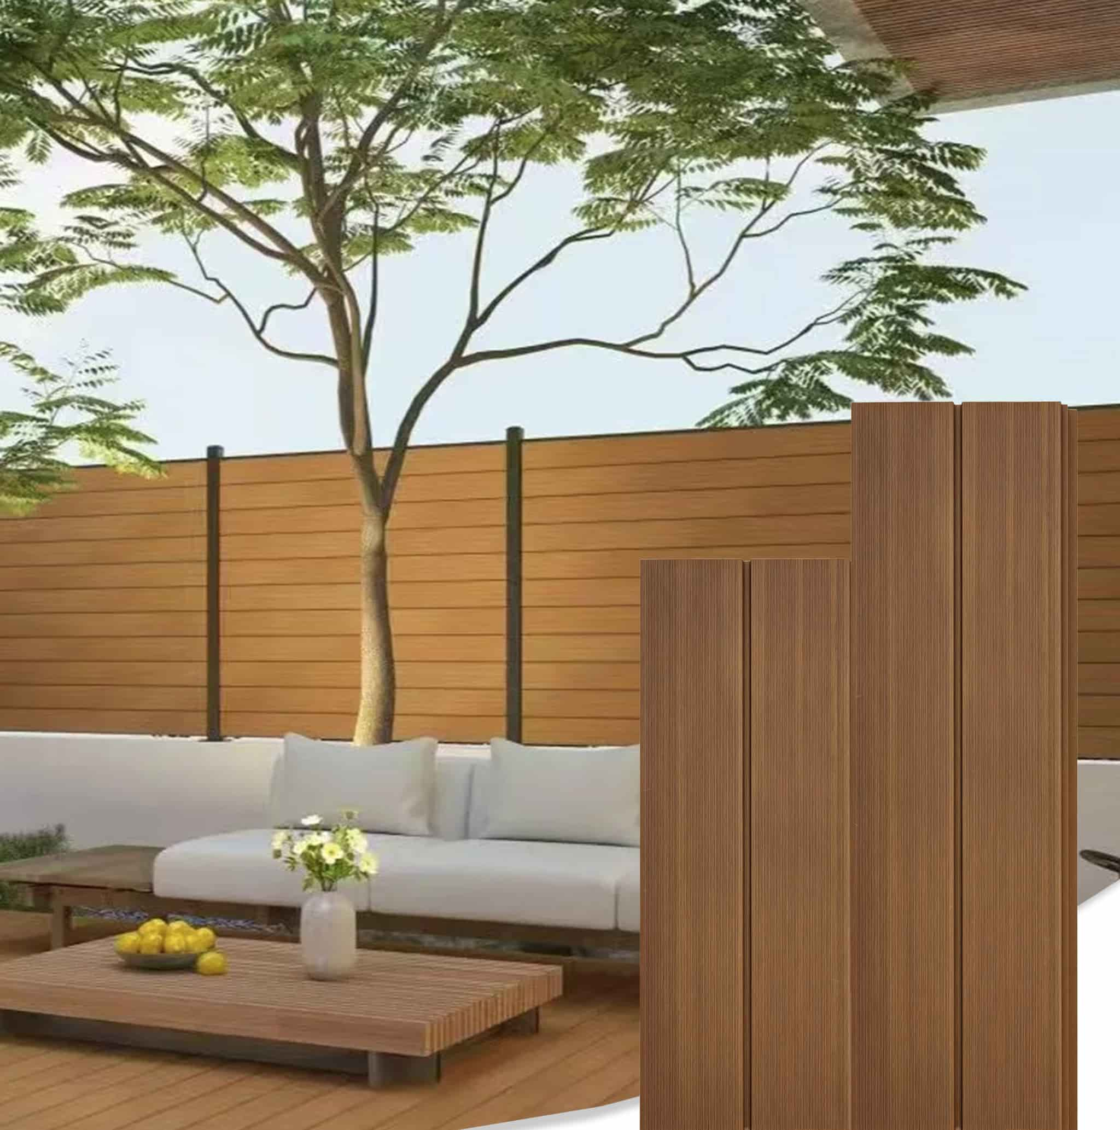
Surface Detail: The deep embossed wood grain texture is visible up close. The ASA co-extruded layer provides a non-porous surface that resists dirt accumulation and moisture penetration.
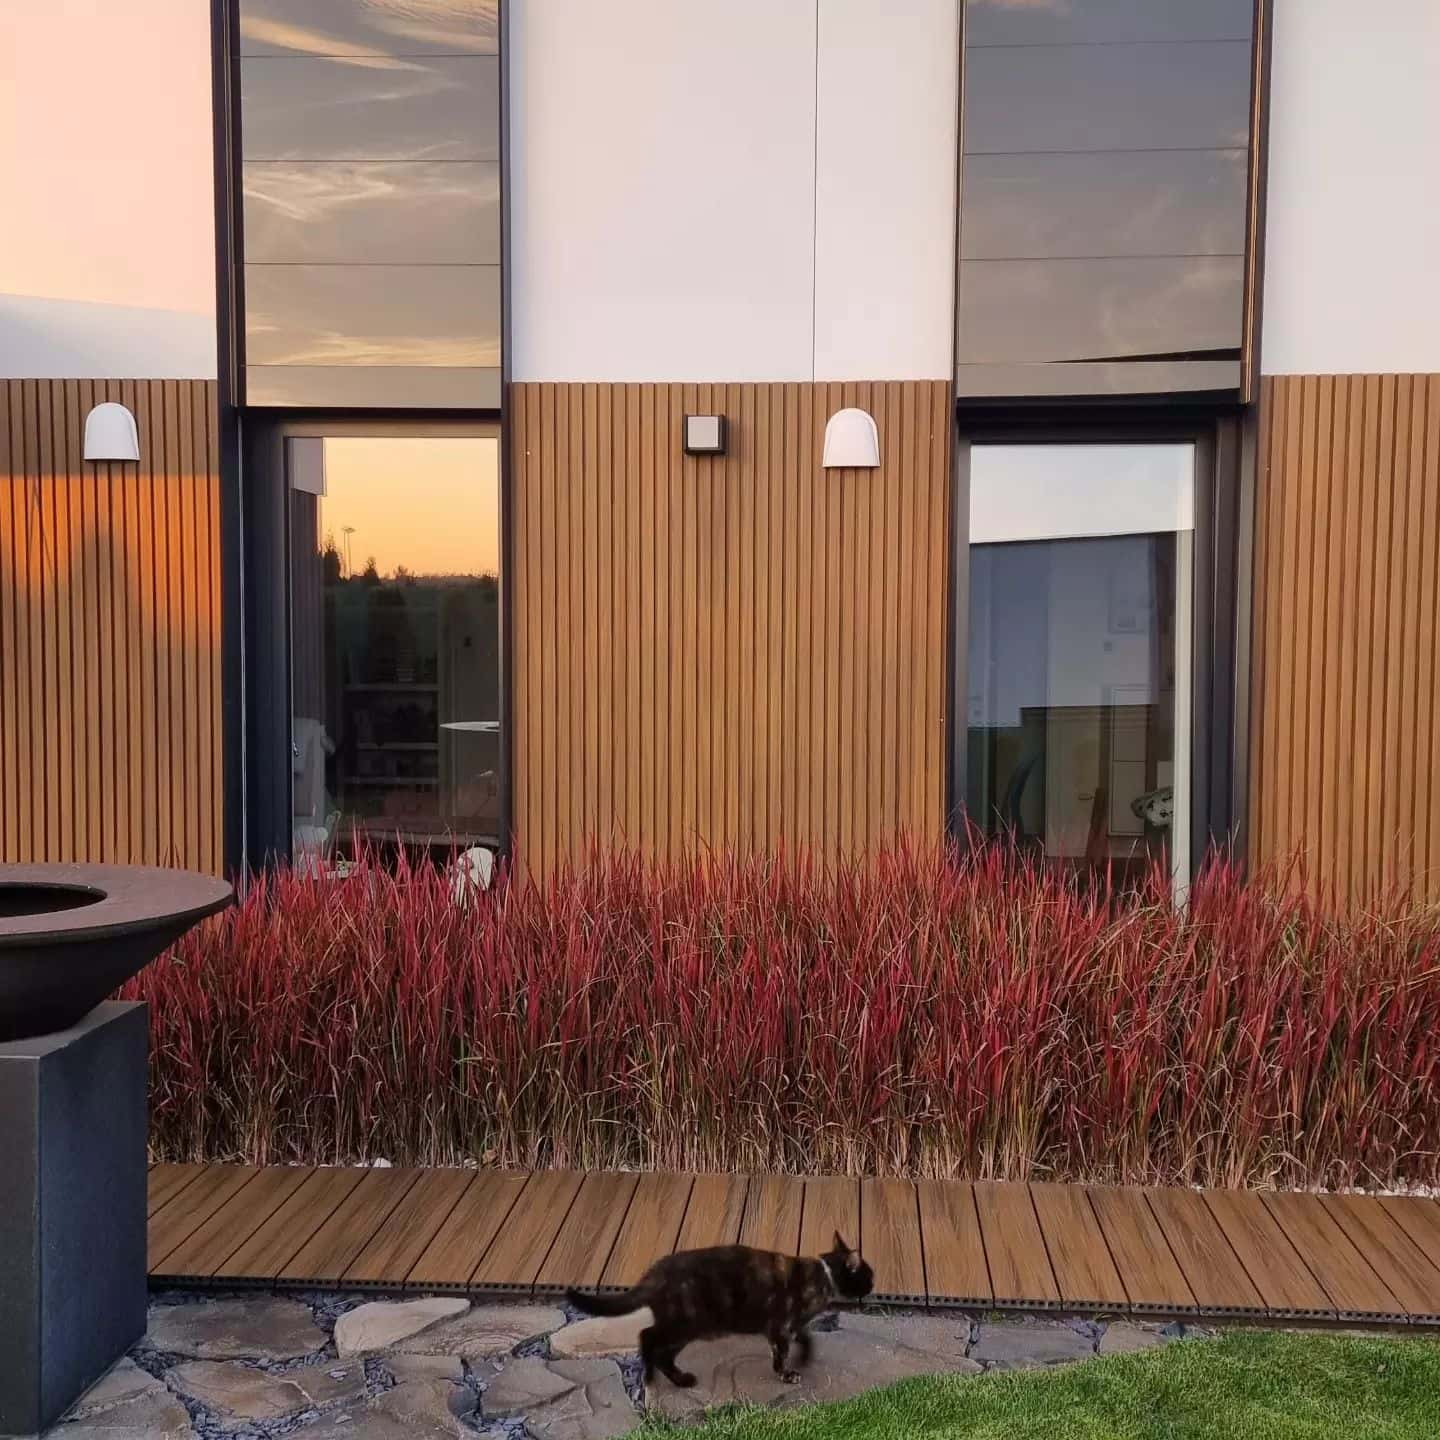
Base Detailing: Proper clearance at the bottom of the cladding allows for ventilation and prevents water from wicking up from the ground into the panels.
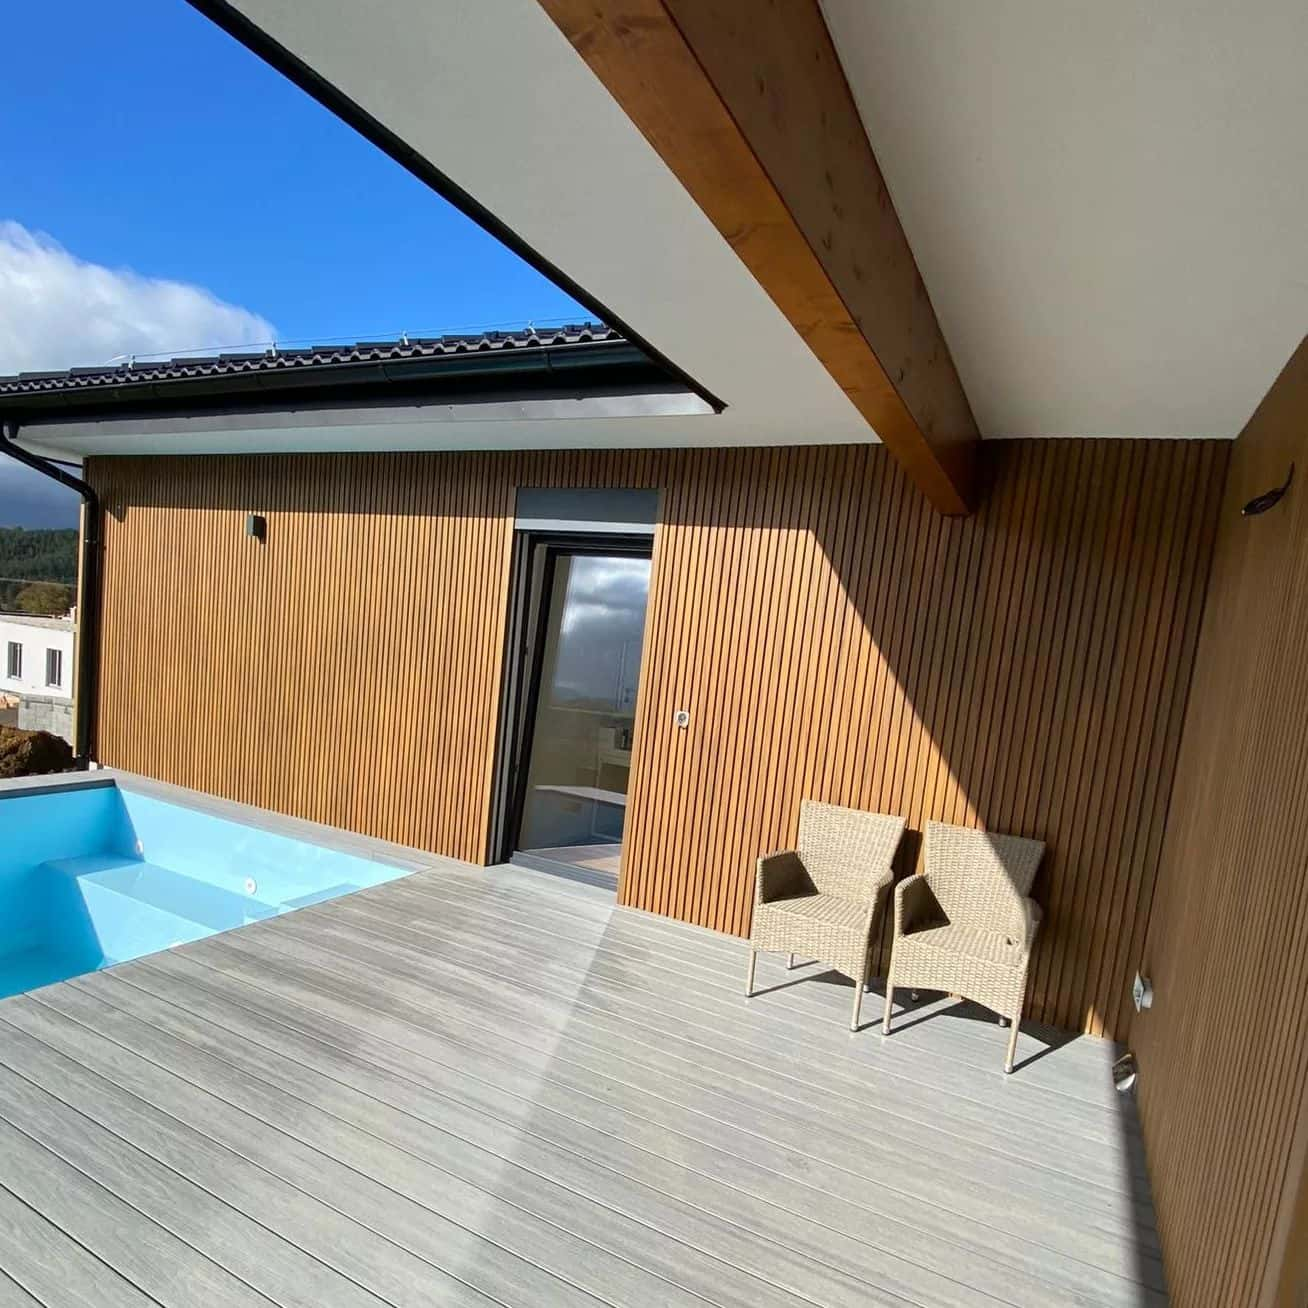
Thermal Expansion Management: A 3-5mm gap is maintained where the cladding meets the black door frames to accommodate natural thermal expansion and contraction.
Subframe & Rainscreen Logic
The installation utilizes horizontal battens fixed at 400-500mm centers. This creates a continuous 20-30mm ventilation cavity behind the panels. This "rainscreen" design serves two functions: it allows any driving rain that penetrates the outer layer to drain downward, and it facilitates convective airflow to dry the wall cavity, protecting the structural wall from trapped moisture.
4. Why Specify 210×21mm ASA Profiles?
- Broader Coverage: The 210mm width requires fewer boards to cover the same area compared to 150mm profiles, reducing installation labor time.
- Structural Rigidity: The 21mm thickness provides sufficient impact resistance for exterior walls while maintaining a slim profile against the building.
- UV & Color Stability: The ASA (Acrylate Styrene Acrylonitrile) cap layer is resistant to ultraviolet degradation. Unlike standard PE-capped composites, it resists chalking and severe color fading.
- Zero Maintenance: The material requires no sanding, sealing, or painting. Routine washing with a garden hose is sufficient to maintain the surface appearance.
Frequently Asked Questions
How to calculate the required pieces of 210x21mm cladding for a specific wall area?
First, determine the total square meters of the wall. Add a 3% to 5% cutting waste factor. Then, divide the total area by the coverage area of a single board. A 210x21mm board at 2900mm length covers approximately 0.609 square meters.
What spacing should be used for horizontal battens when installing vertical WPC cladding?
For vertical exterior cladding, horizontal battens are typically spaced between 400mm to 500mm apart. This spacing provides adequate structural support against wind loads and ensures proper alignment of the cladding boards.
Why is a rainscreen cavity required behind exterior WPC cladding?
A rainscreen cavity, typically 20mm to 30mm deep, allows any moisture that penetrates the outer cladding layer to drain downward and evaporate. This ventilation prevents water accumulation against the building's structural wall, reducing the risk of mold and moisture damage.
How to handle the thermal expansion of WPC wall cladding?
WPC materials will expand and contract with temperature changes. It is crucial to leave a 3-5mm expansion gap at all board ends, corners, and where the cladding meets window or door frames to prevent buckling.
Request Material Takeoff & Technical Support
Necowood provides material estimation support and physical sample kits for architects, contractors, and distributors. Provide your wall dimensions and layout drawings to receive an accurate quotation.