





QR Code

Contact Us


Email

Address
Nantongbang Industrial Park, No. 80, Fumin Road, Yuanshanbei Village, Changping Town, Dongguan City, Guangdong, China


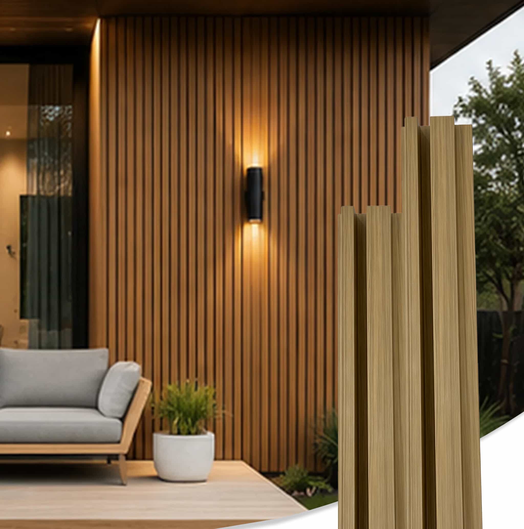
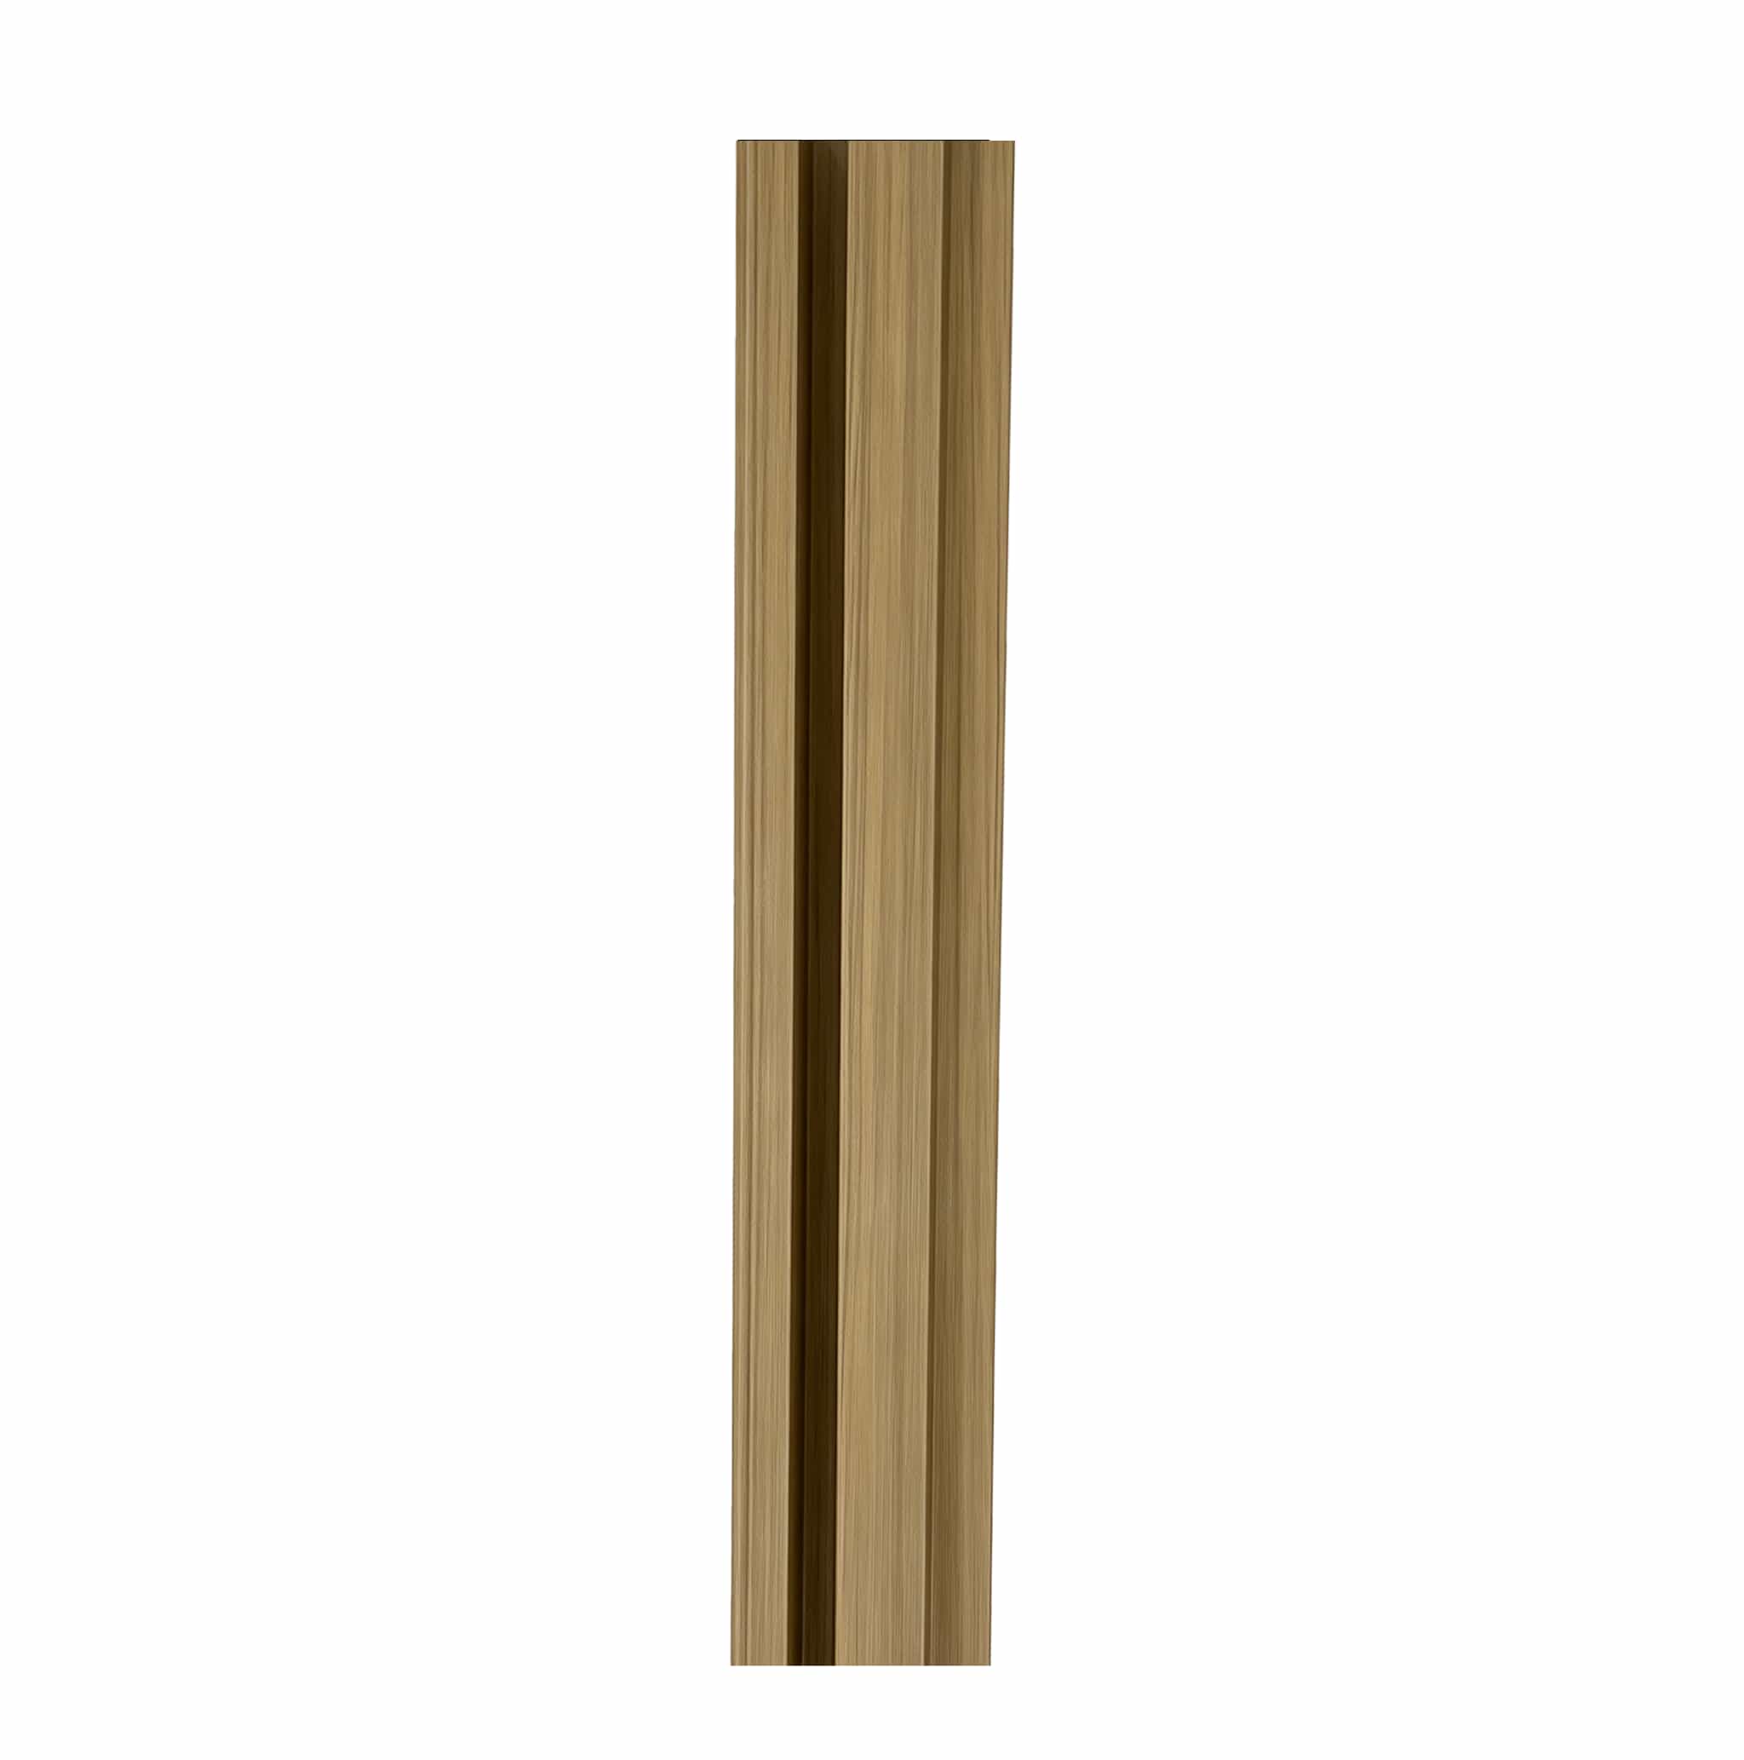
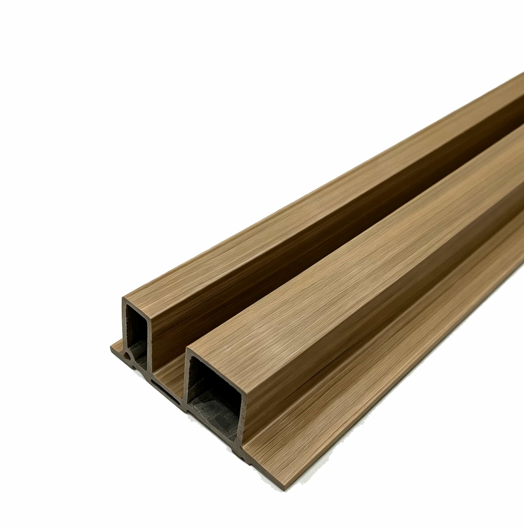
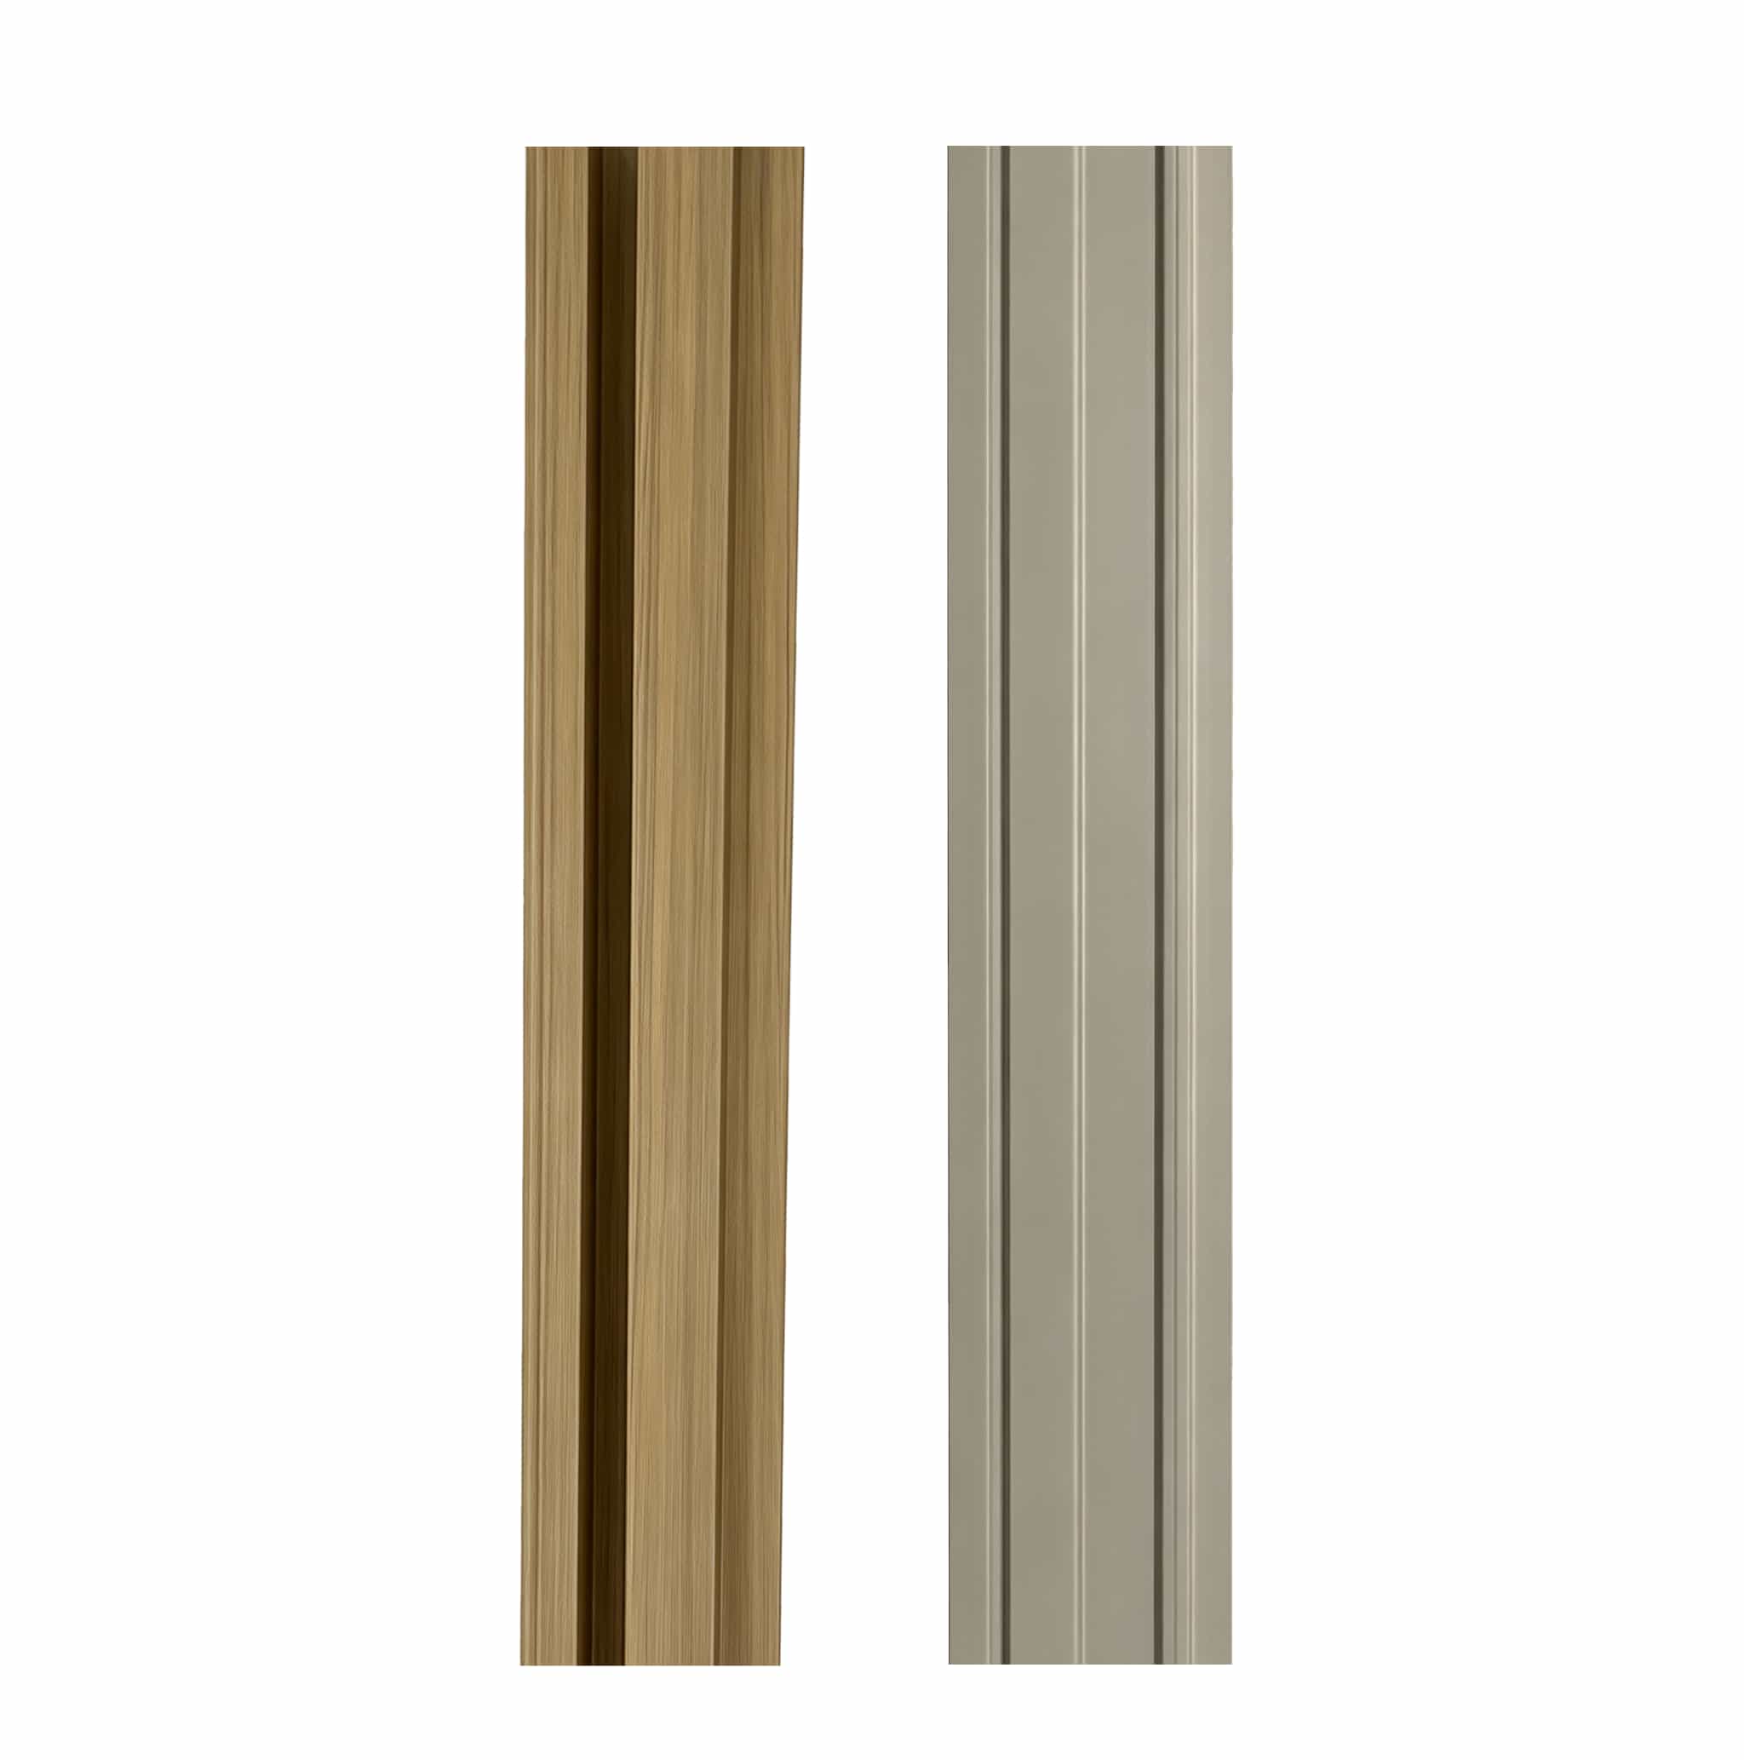
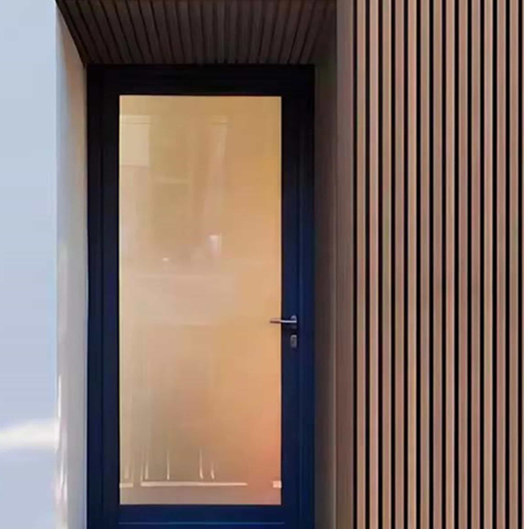
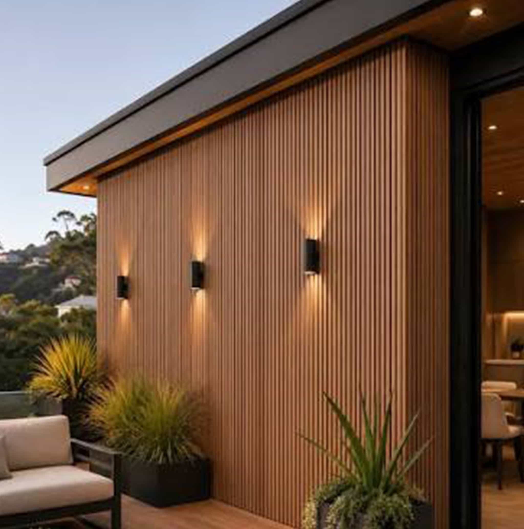
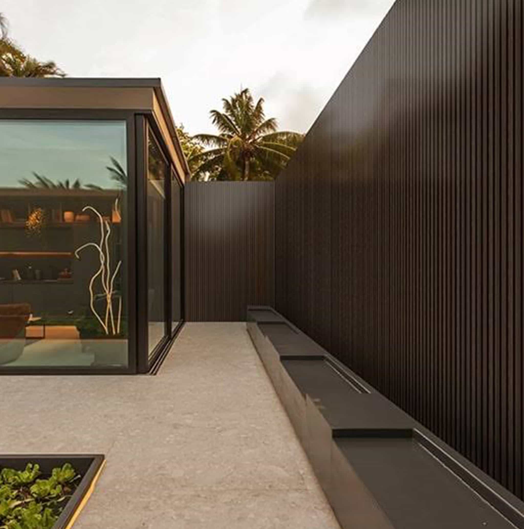
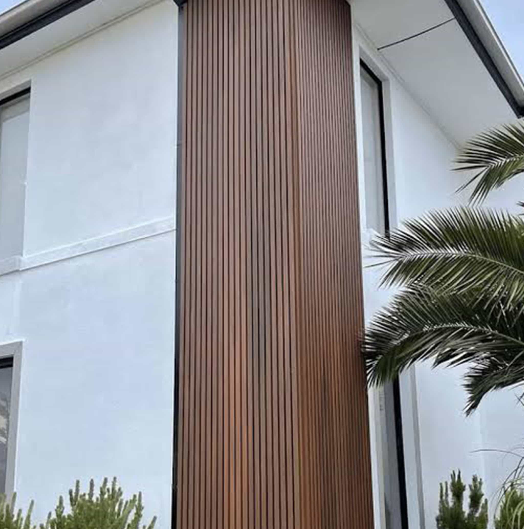
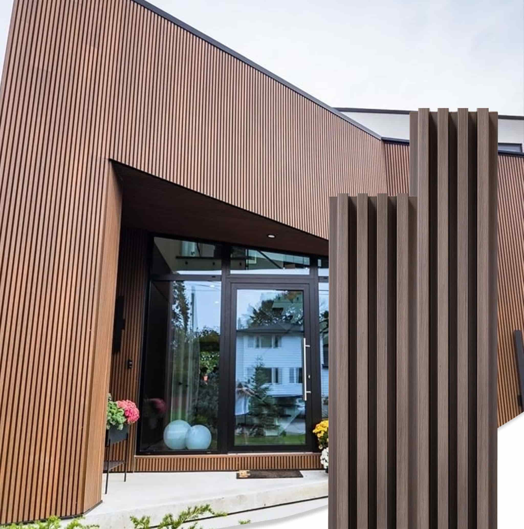
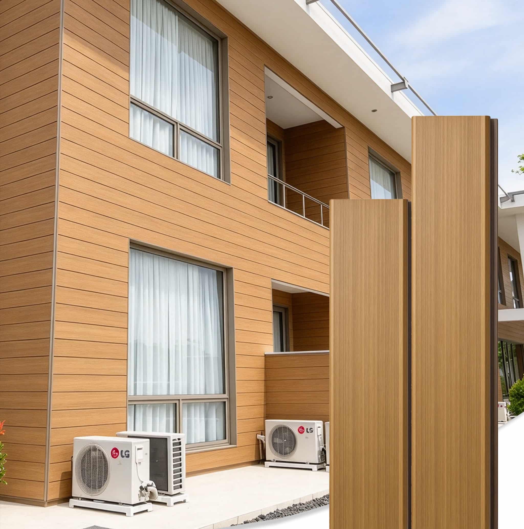
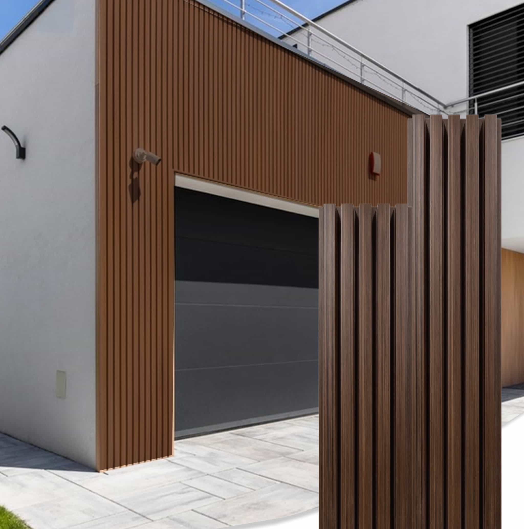
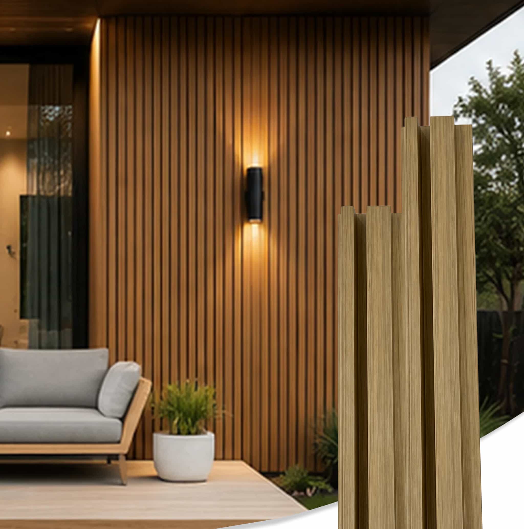
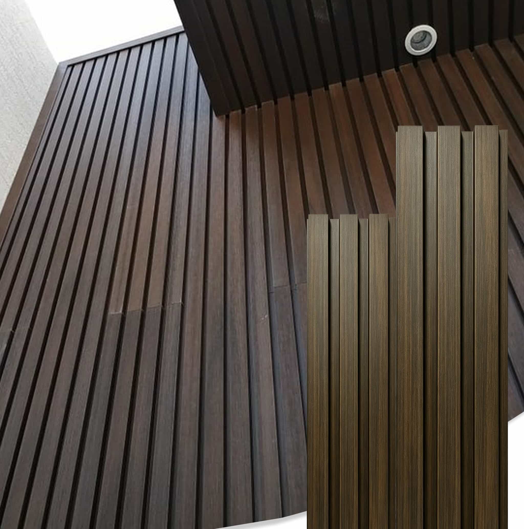
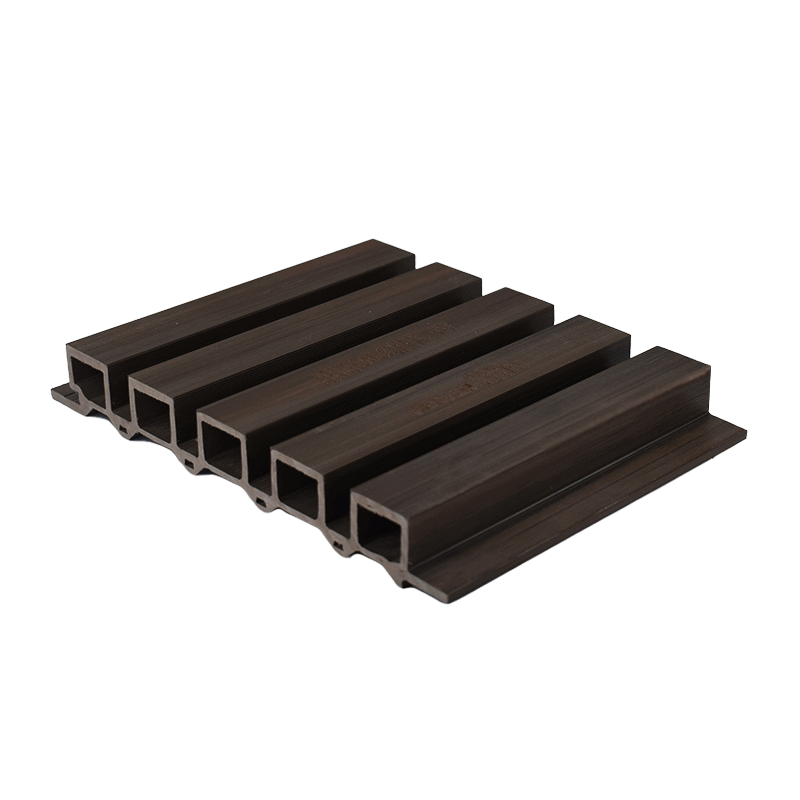
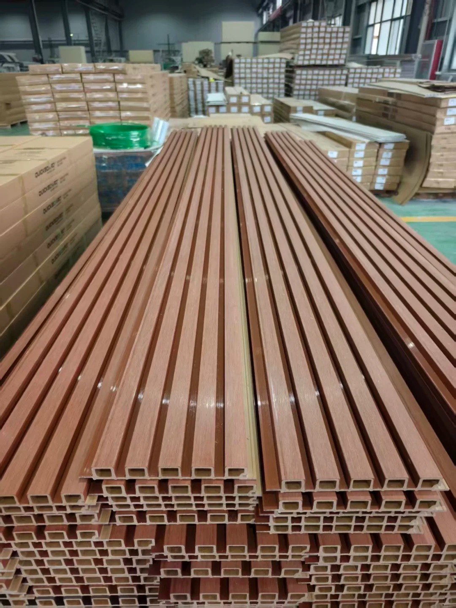
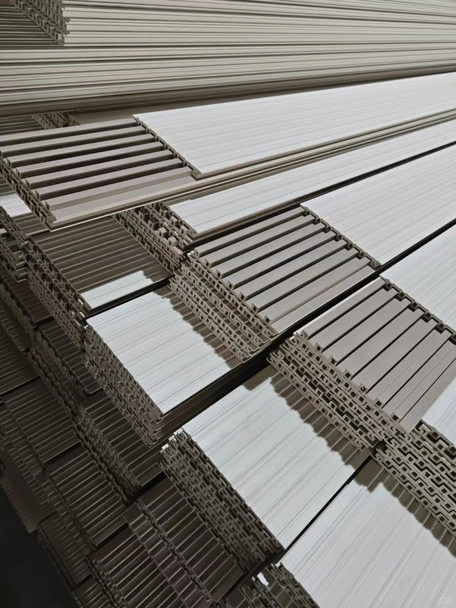
The Architectural ASA Exterior Fluted Wall Panel engineered by Necowood is a multi-layered exterior cladding system designed for contemporary facade envelopes, rainscreen assemblies, and ventilated soffit installations. Utilizing dual-stream co-extrusion technology, the panel fuses an ultra-durable Acrylonitrile Styrene Acrylate (ASA) copolymer cap layer over an inorganic wood-polymer composite (WPC) core.
Developed specifically to overcome the physical limitations of traditional timber and standard PVC siding, this fluted wall profile delivers exceptional color fastness, mechanical shock absorption, and low moisture retention. The symmetrical slatted geometry produces dynamic shadow depth while promoting surface runoff across elevated building elevations.
Incorporates specialized UV-blocking matrices that minimize solar heat absorption while dampening high glare reflectivity on sun-exposed building facades.
Internal multi-chamber fluted channels function as dead-air pockets, improving exterior acoustic dampening and supporting passive building envelope energy conservation.
Engineered flexural modulus ensures high resistance to lateral wind forces, impact loads, and severe coastal temperature swings without surface micro-cracking.
Formulated with self-extinguishing mineral compounds achieving B1 fire-reaction performance with self-extinguishing properties and low smoke density.
| Brand & Origin | Necowood ASA Exterior Co-Extrusion Series |
|---|---|
| Primary Material Structure | ASA Weatherable Polymer Outer Cap + WPC Composite Core |
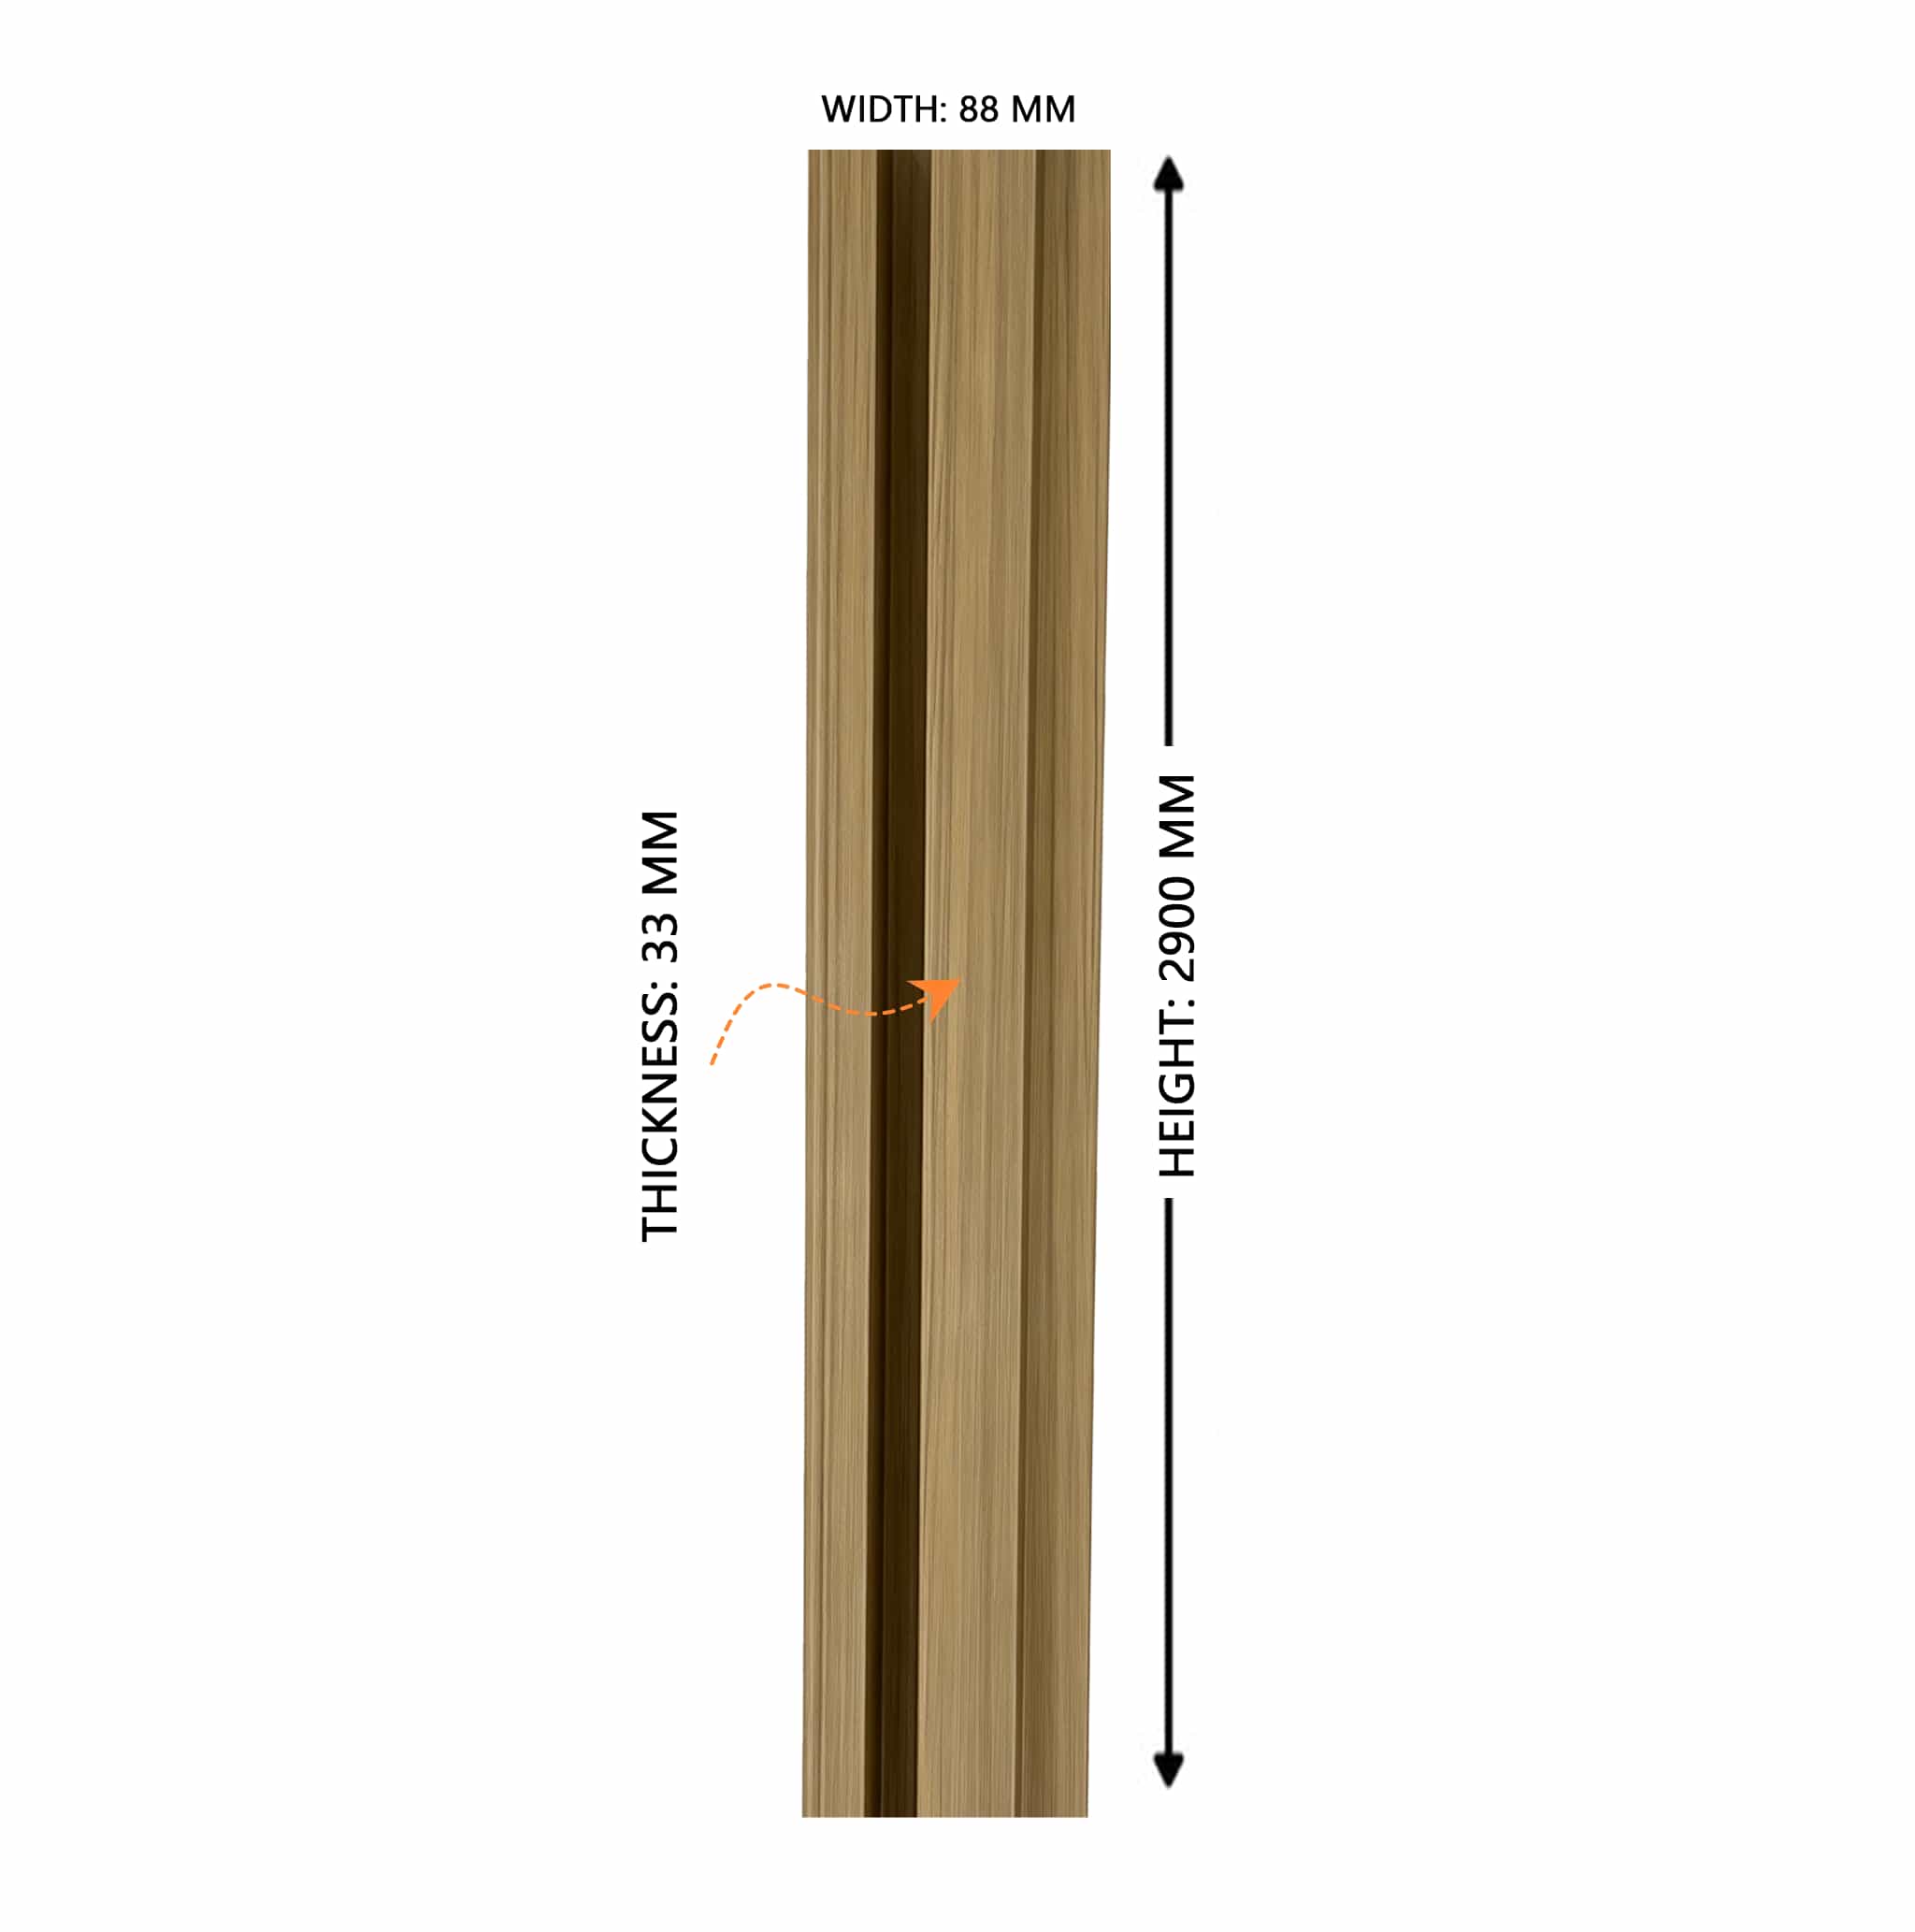
| Standard Profile Dimensions | 88mm (Width) x 33mm (Thickness) | Standard Length: 2900mm (Custom lengths available) |
| System Accessories & Framing | Matching Anodized Aluminum Joists, Concealed Starter Clips, & End Trims Available |
| Manufacturing Method | High-Precision Dual-Stream Co-Extrusion |
| Geometric Profile | Architectural Vertical Fluted / Slatted Geometry |
| Surface Finish | Matte Timber Grain / Low-Glint Architectural Texture |
| Environmental Resistance | Salt Fog Resistant, Mold Proof, Hydrophobic Water Barrier |
| Fastening Method | Concealed Mechanical Tongue-and-Groove Interlocking Clips |

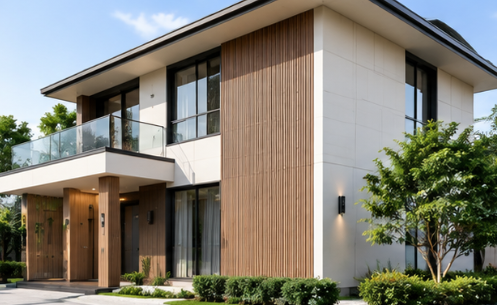
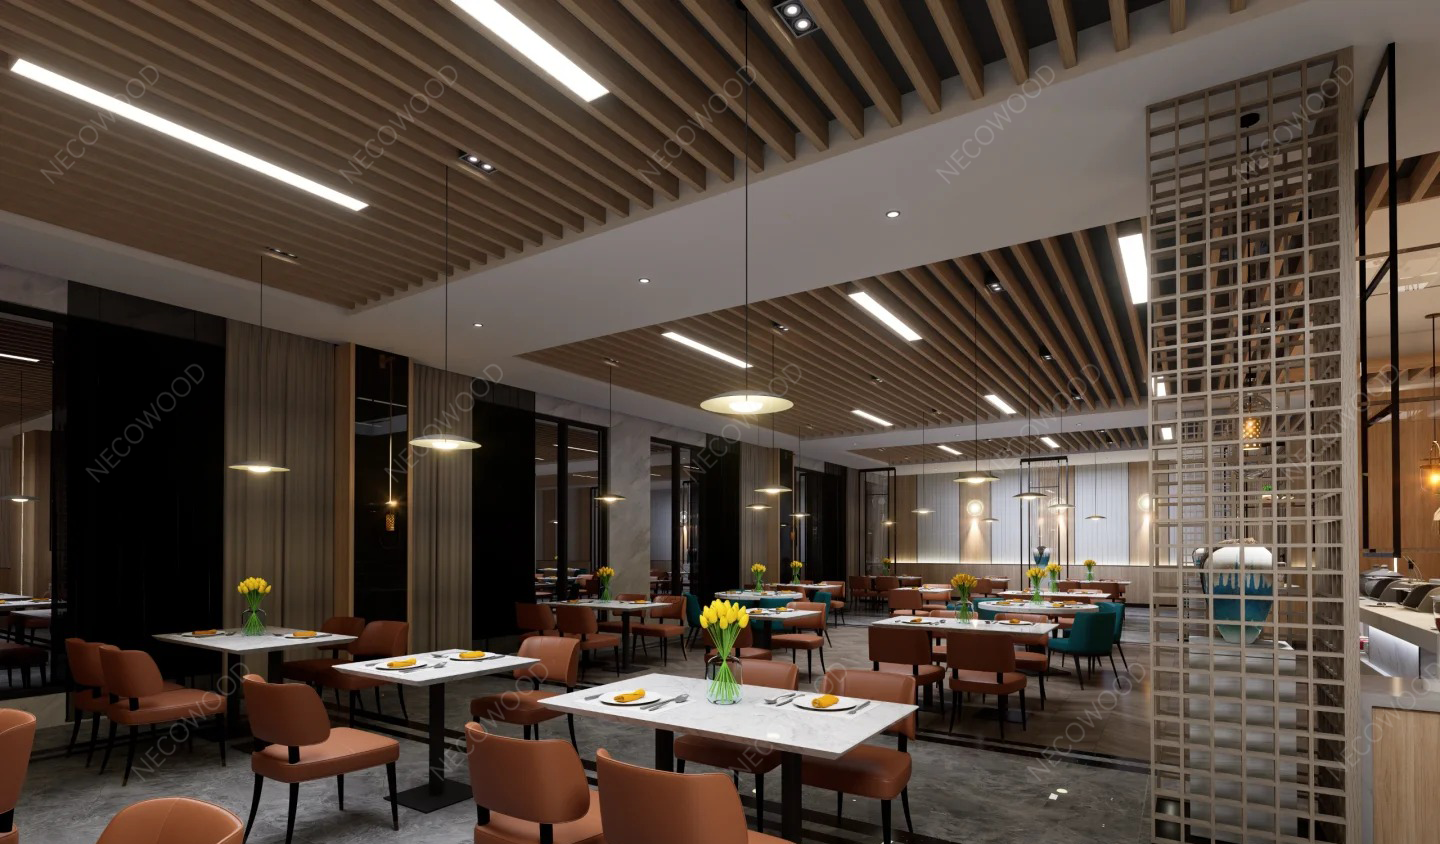
Creates clean vertical lines and luxury wood aesthetics for hotel drop-off points, exterior portals, and main lobby building entries.
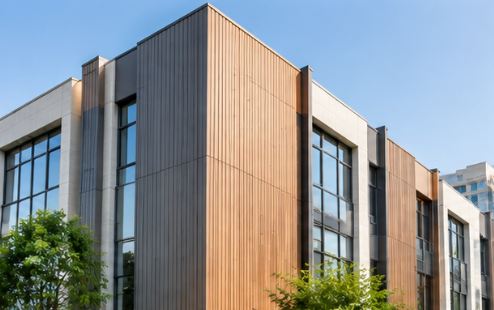
Delivers low-glare visual texture and high structural weatherability to multi-story office facades and commercial envelopes.
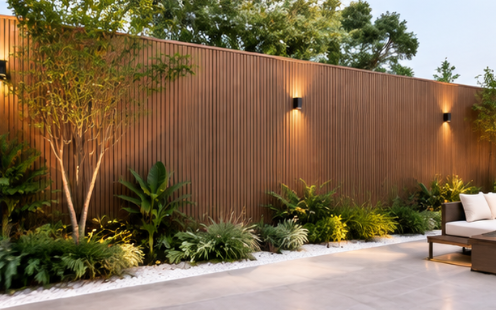
Resists food splash, coastal moisture, and intense UV rays across open-air terrace partitions and rooftop hospitality spaces.
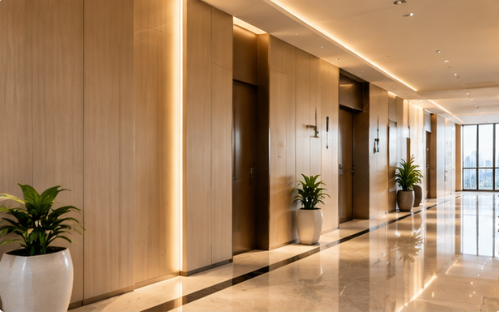
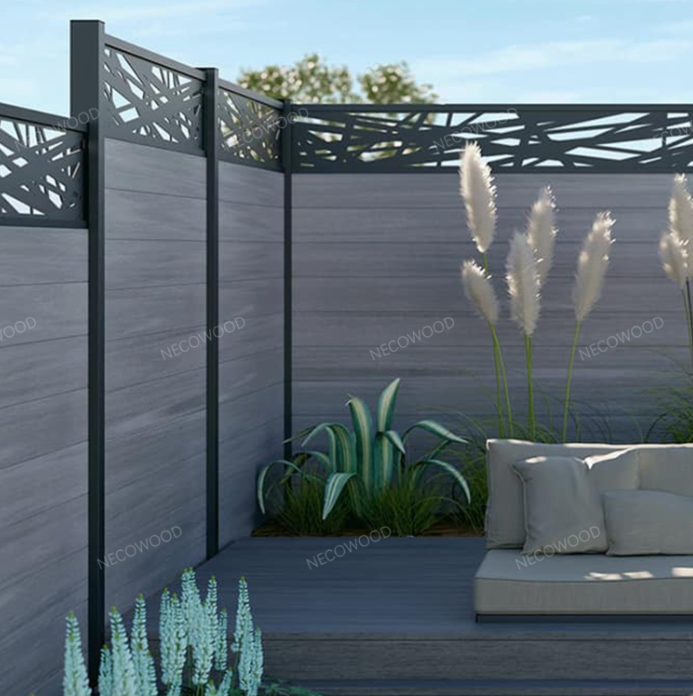
Enhances residential balconies, poolside feature walls, and garden boundary enclosures with zero post-installation painting requirements.
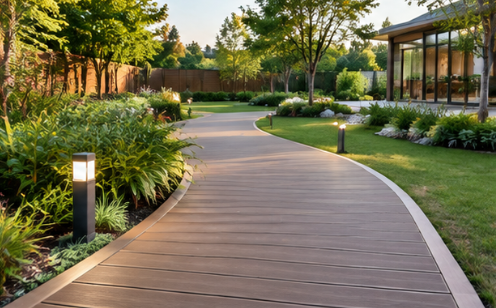
Protects covered overhangs, ceiling soffits, and exterior walkways against moisture condensation and wind uplift forces.
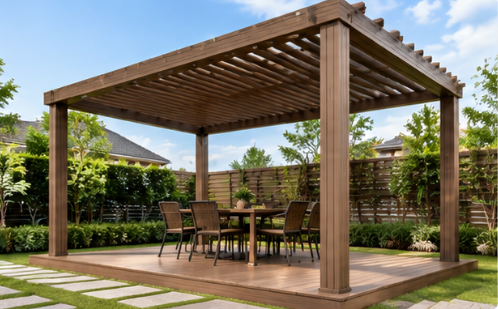
Establishes bold architectural branding and durable dimensional contrast for high-traffic boutique facades and auto showrooms.
Unlike solid timber, ASA co-extruded composite cladding does not rot, split, absorb moisture, or require seasonal oil staining. Compared to powder-coated aluminum, ASA provides superior acoustic damping, reduces thermal bridging, and resists salt spray oxidation without chalking.
The geometric hollow-core fluted profile creates dead air chambers that act as a natural thermal buffer. When installed on a ventilated rainscreen framework, it facilitates vertical airflow, dissipating solar heat gain before it penetrates the primary building wall.
Yes. When mounted on appropriately spaced steel or aluminum sub-framing with concealed stainless steel mechanical fasteners, the engineered profile distributes wind pressures evenly across the envelope.
Necowood ASA composite wall panels are engineered with flame-retardant mineral additives inside the core, achieving B1 fire-reaction performance with self-extinguishing properties and low smoke density.
Address
Nantongbang Industrial Park, No. 80, Fumin Road, Yuanshanbei Village, Changping Town, Dongguan City, Guangdong, China
To contact us, please submit your inquiry using the form below and we will get back to you as soon as possible.
You can send us attachments or pictures via info@necowood.com
Nantongbang Industrial Park, No. 80, Fumin Road, Yuanshanbei Village, Changping Town, Dongguan City, Guangdong, China