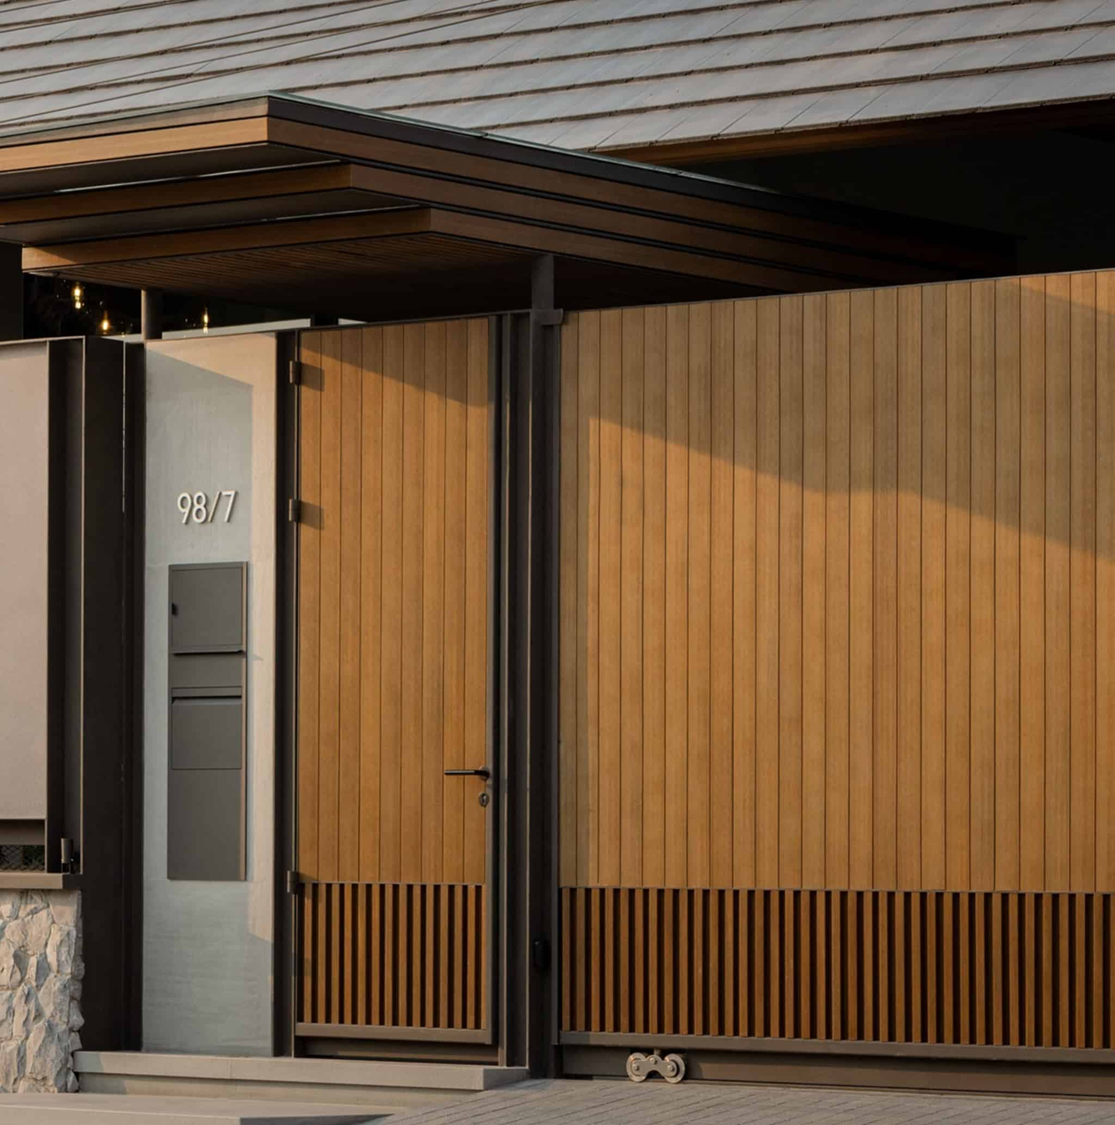
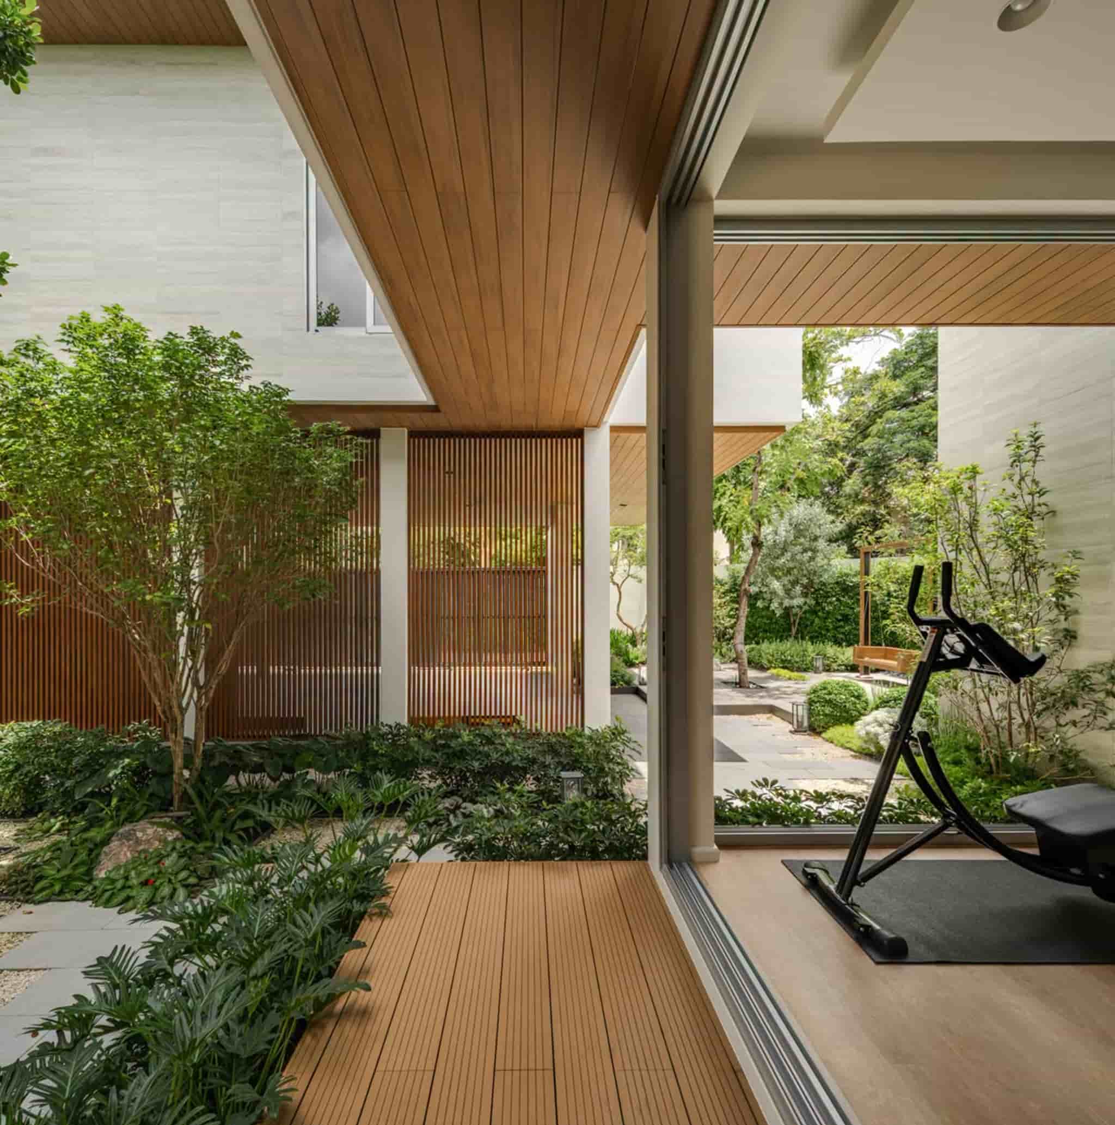
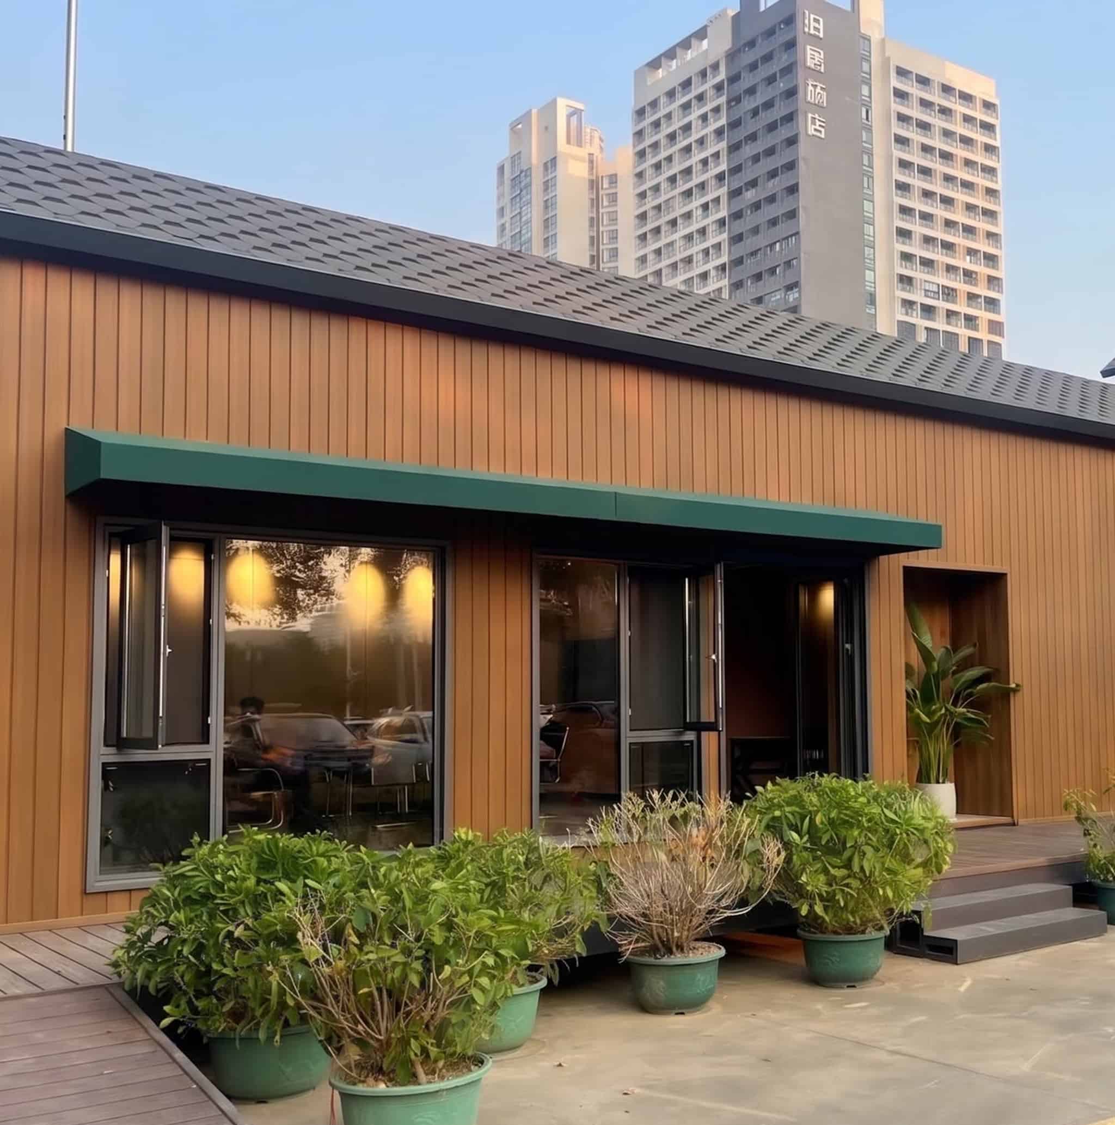
Co-extruded WPC Soffit & Wall Cladding
Dual-Use Overhead & Vertical Exterior Panel | Sunlight-Stable ASA Skin | For Eaves, Balconies, Canopies & Verandas
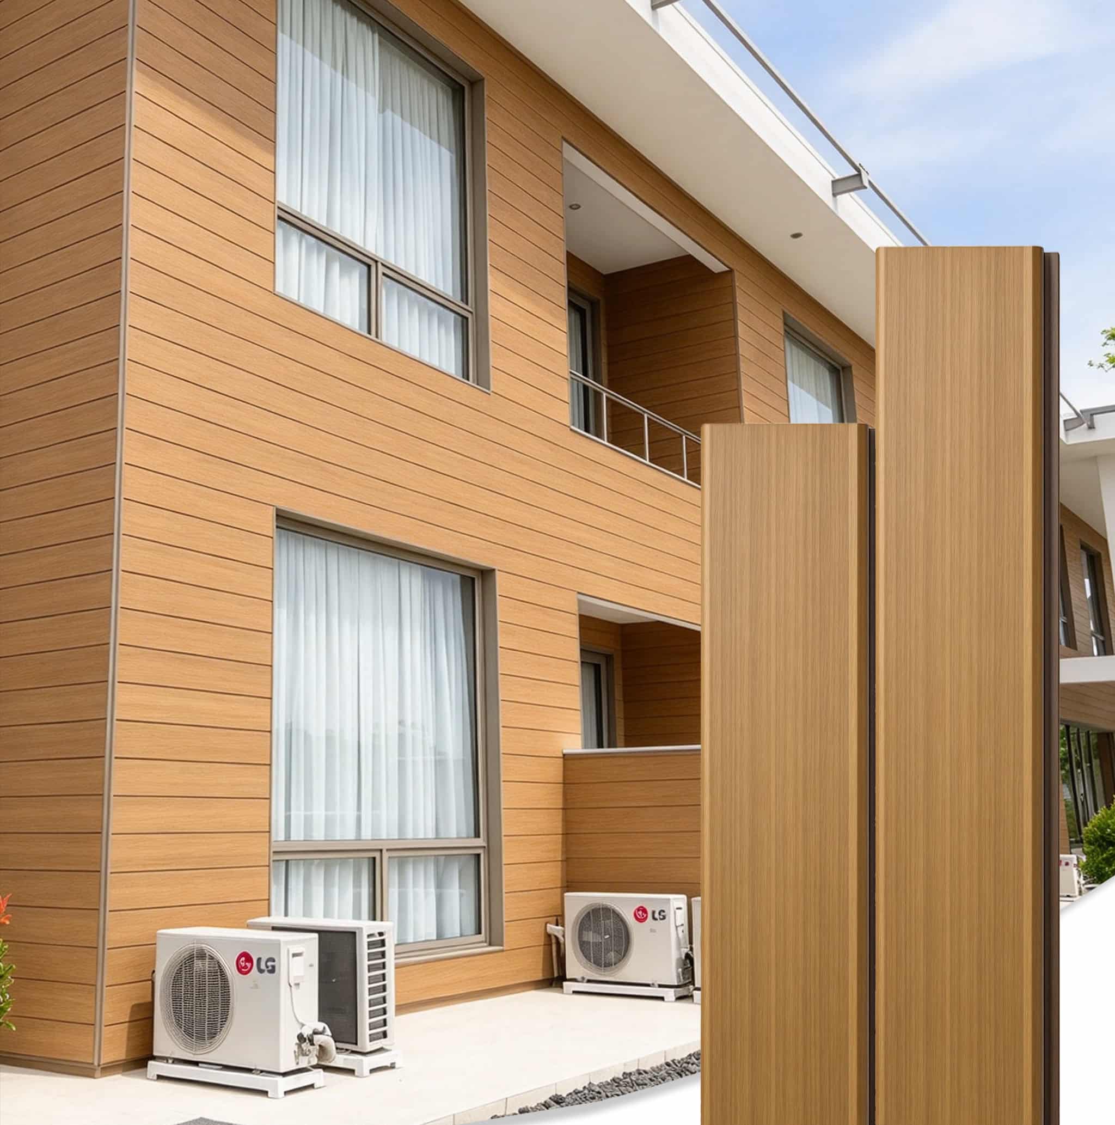
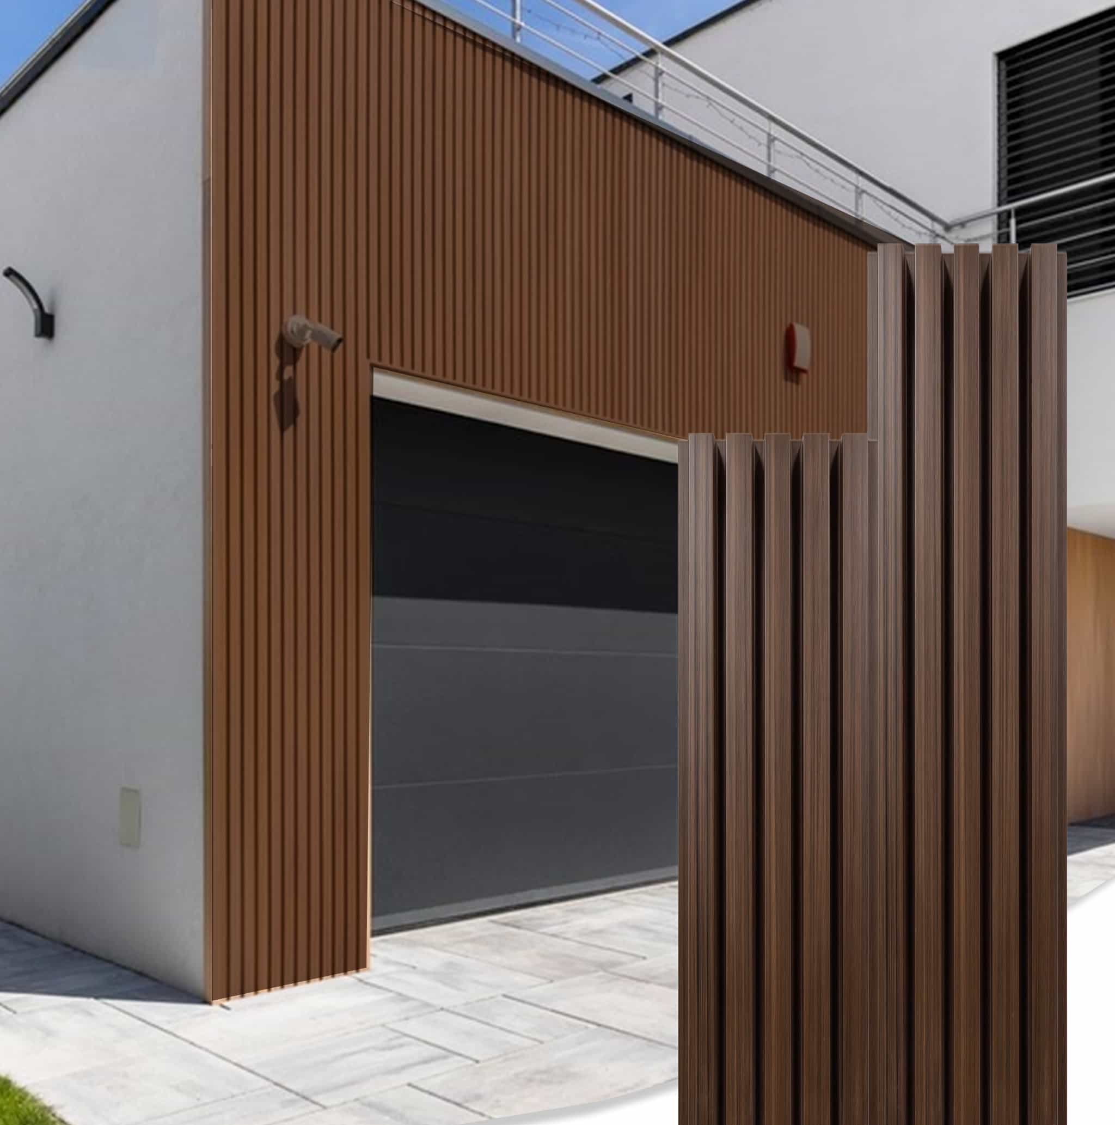
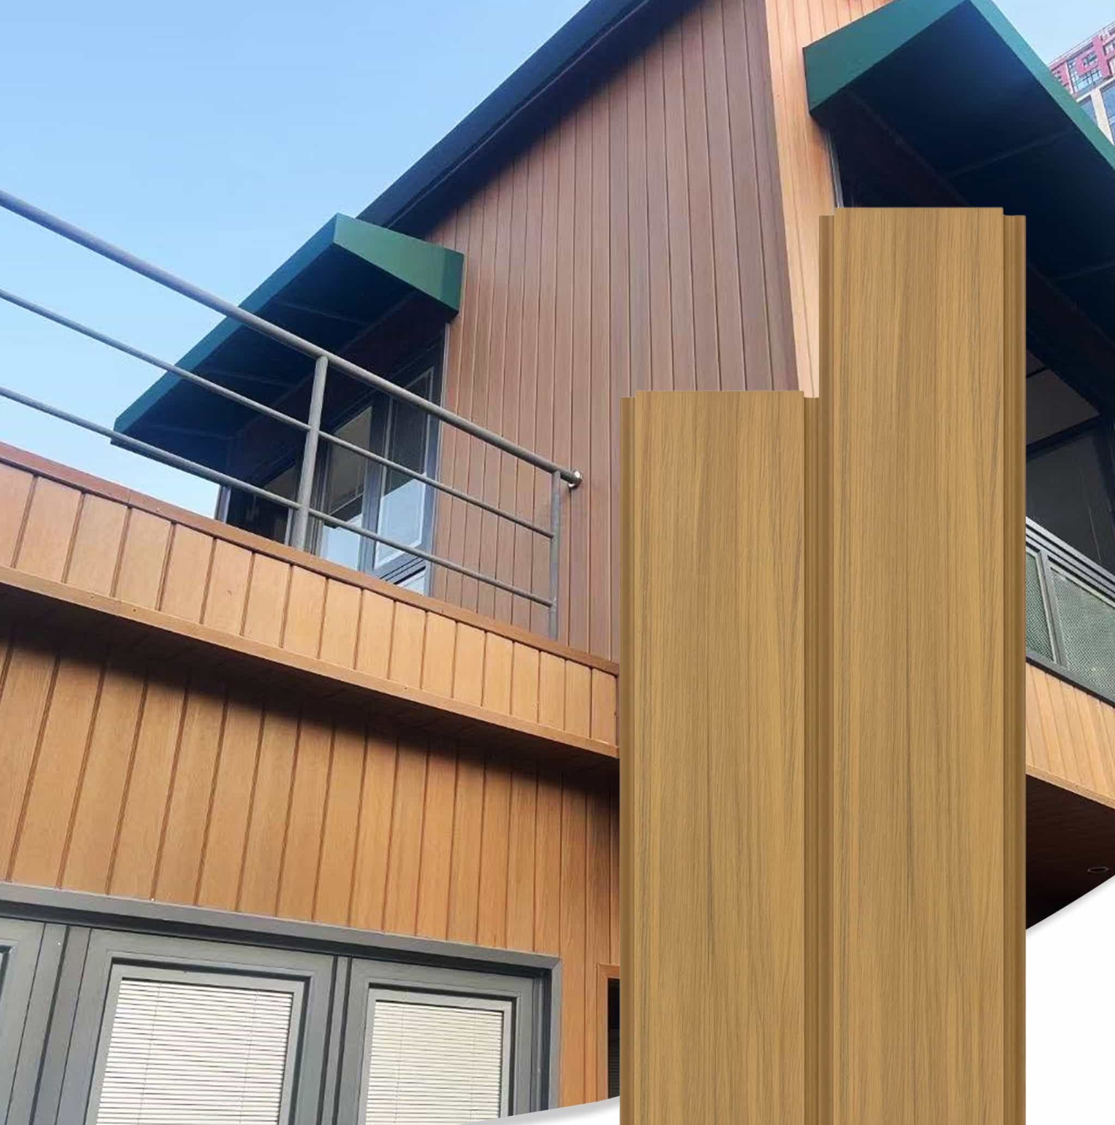
What it is: A co-extruded WPC board that mounts in two orientations — overhead as soffit or ceiling lining, and upright as exterior wall cladding. The ASA skin remains colorfast under strong sun and resists damp, salt-laden air, so the same panel can run from facade to eave return without a material break. Wash-only upkeep. Bespoke hues, tactile grain, custom lengths, and private-label production available.
Key Features
One board for overhead lining and vertical cladding; unifies the wall-to-soffit junction.
Colorfast under intense sun; stands up to damp and salt-laden air.
Tailored hues, raised grain, cut-to-size lengths, private-label runs.
Product Description
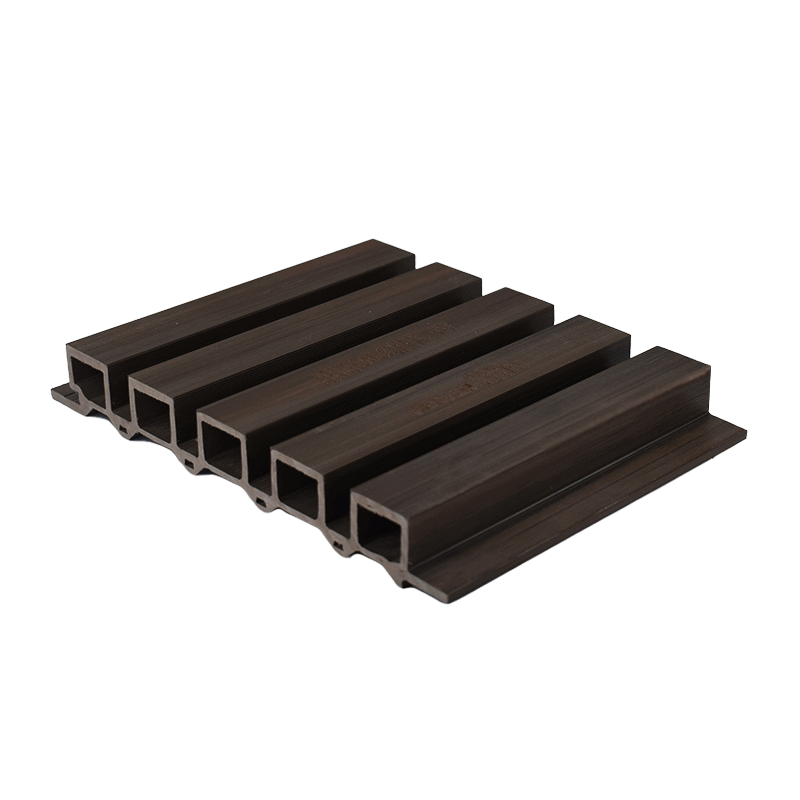
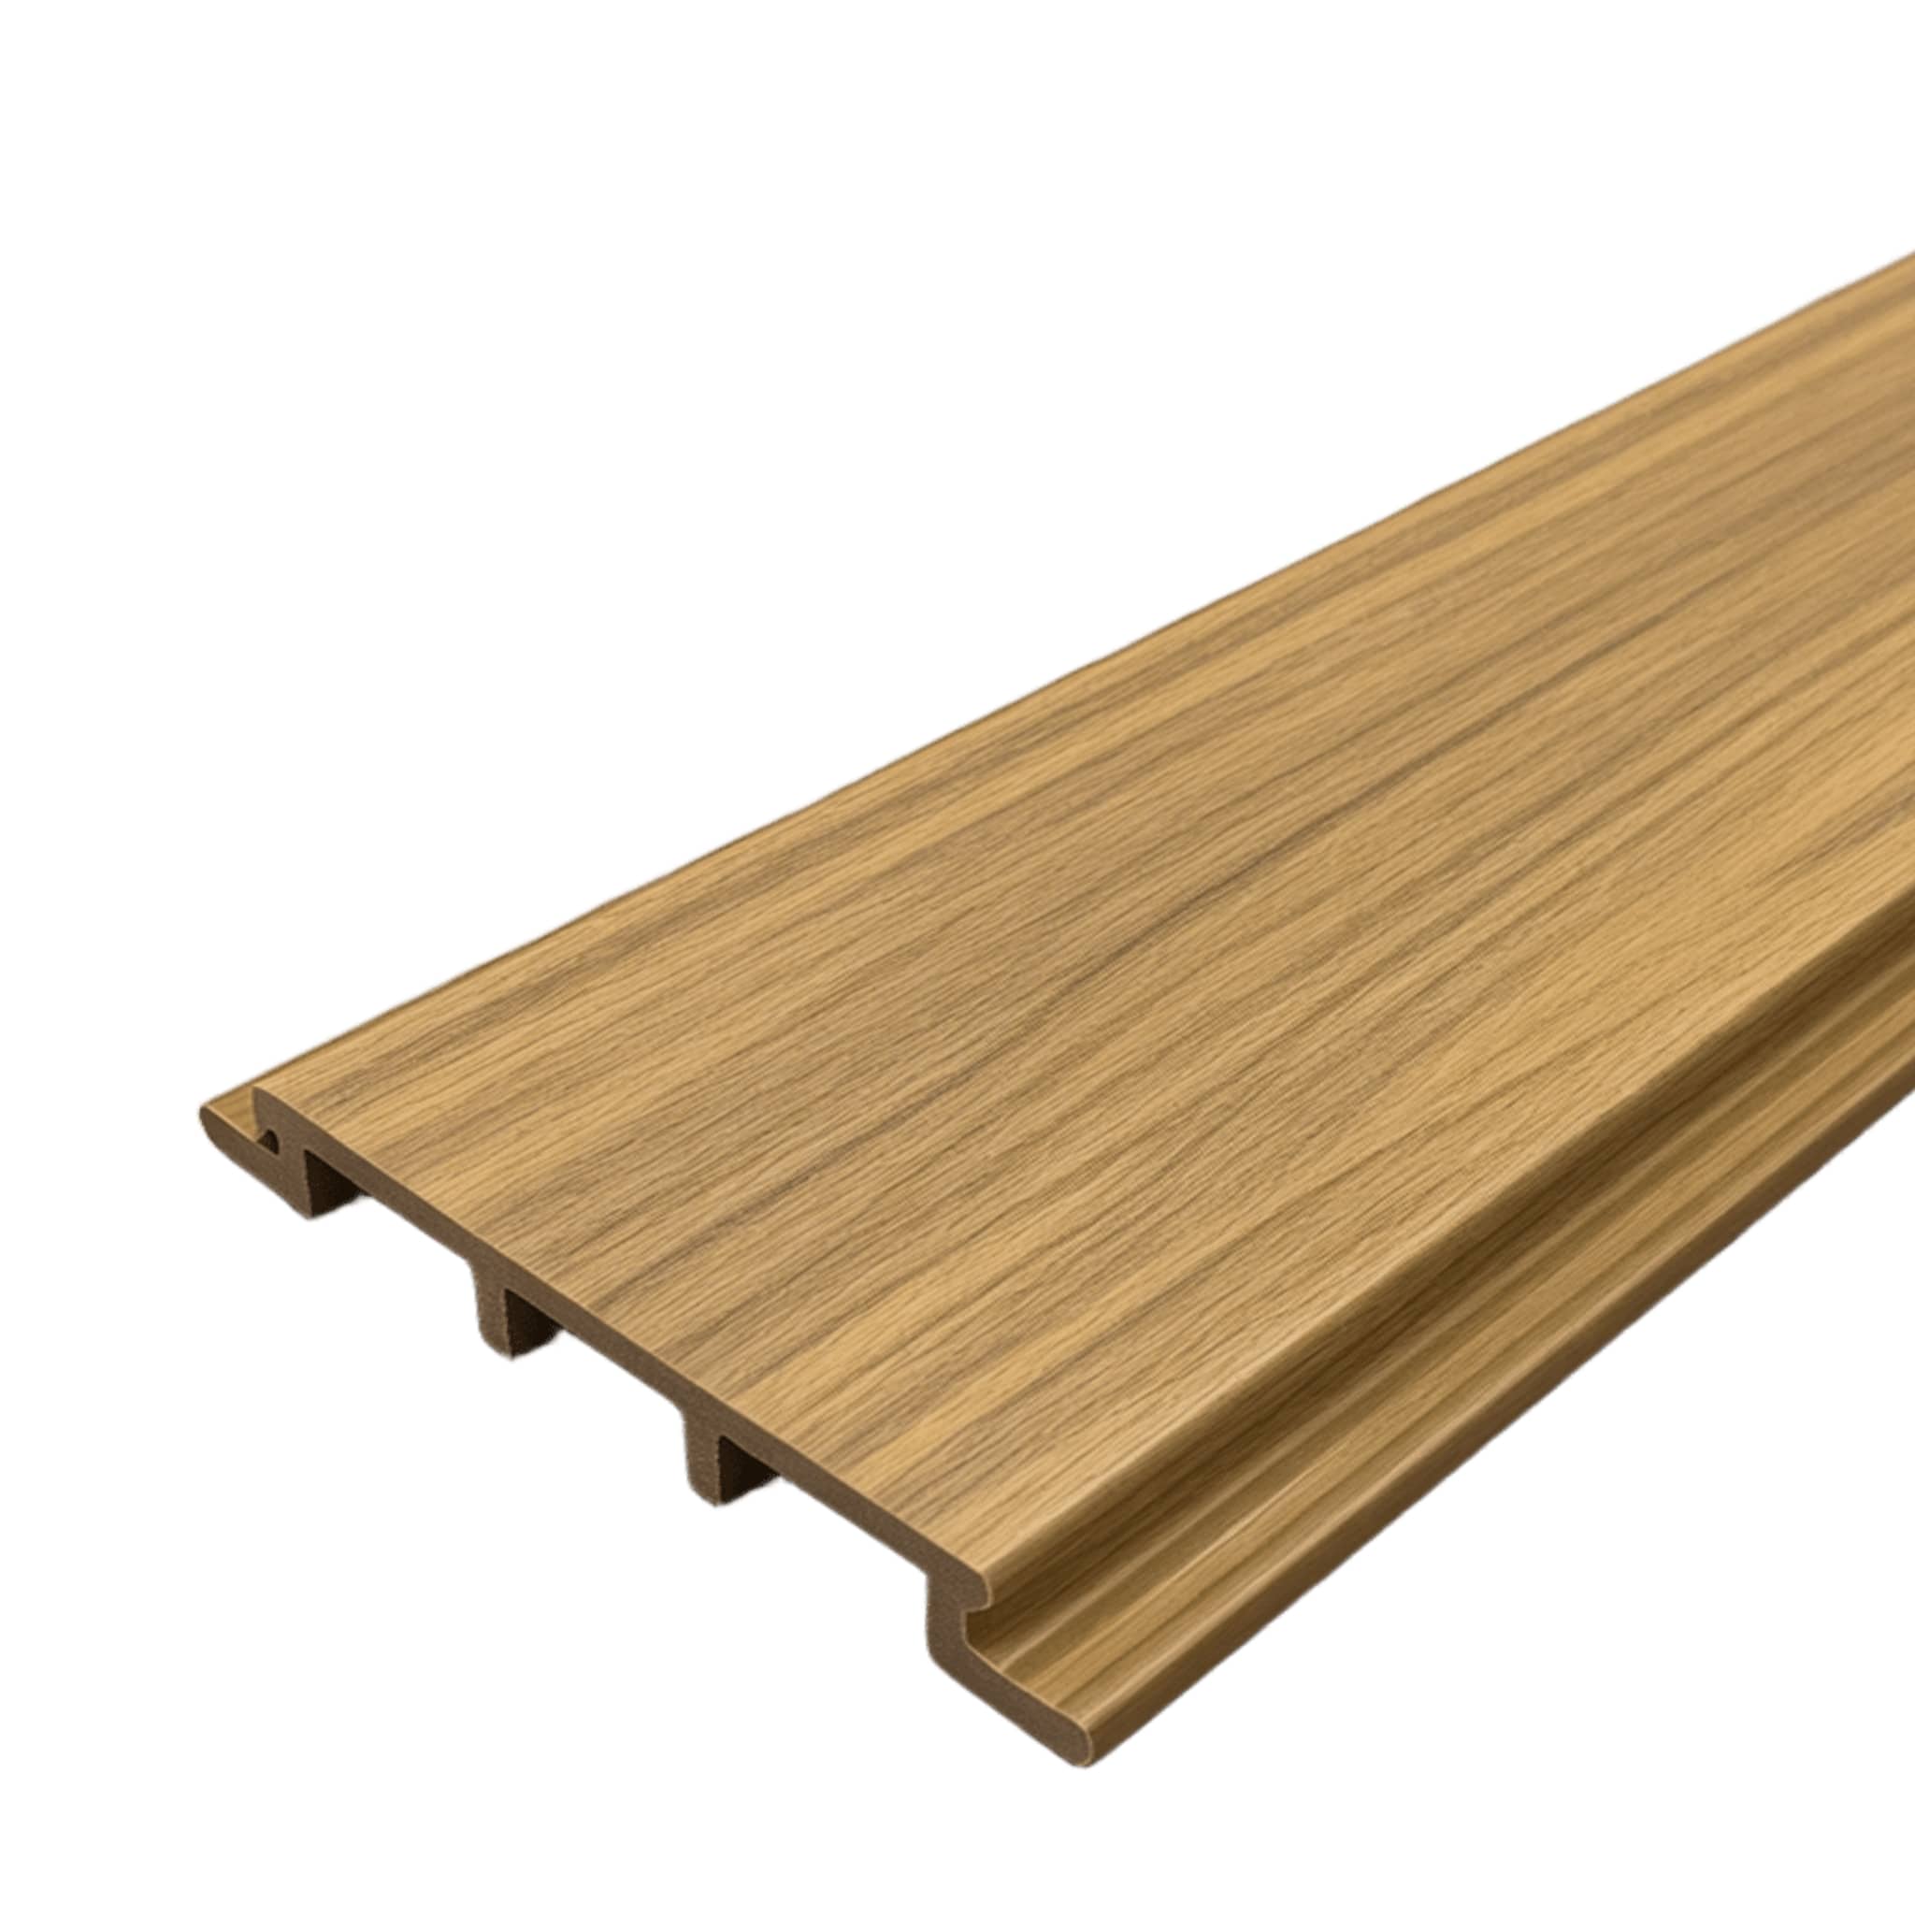
The Necowood Co-extruded WPC Soffit & Wall Cladding is a dual-orientation exterior board made for architects, specifiers, and contractors who want a single material for overhead lining and vertical cladding. A rigid WPC core is permanently fused with an ASA skin — a polymer selected for color retention and weather stability in exposed architectural details.
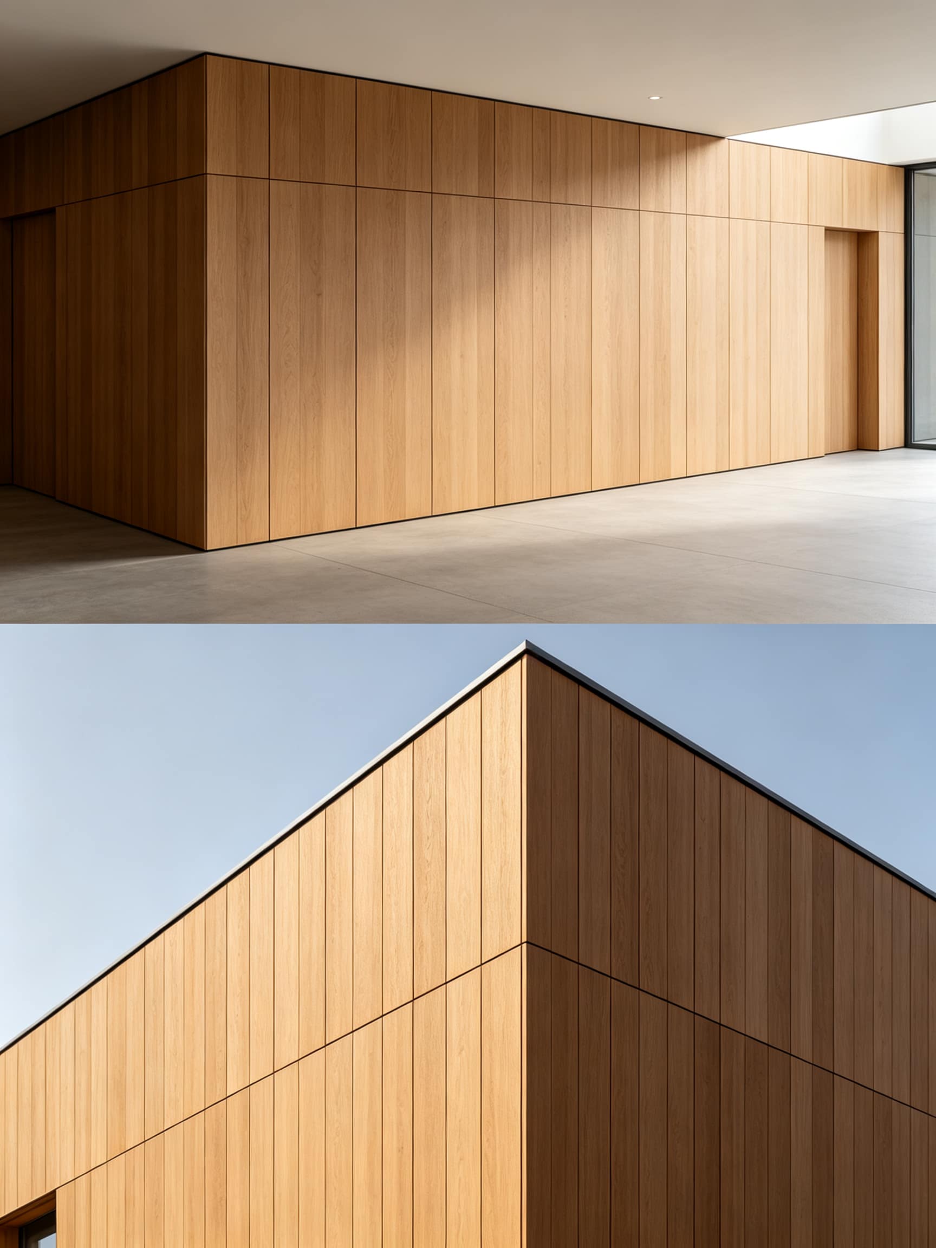
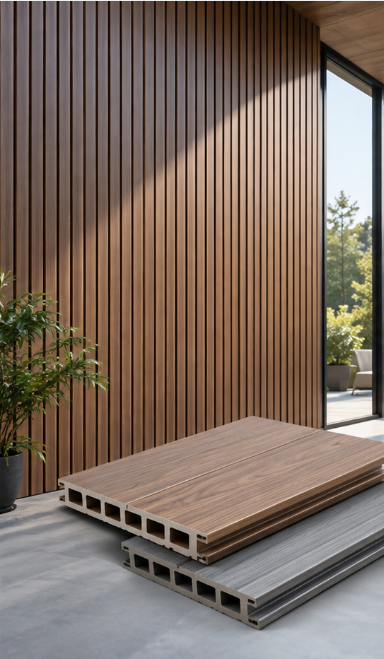
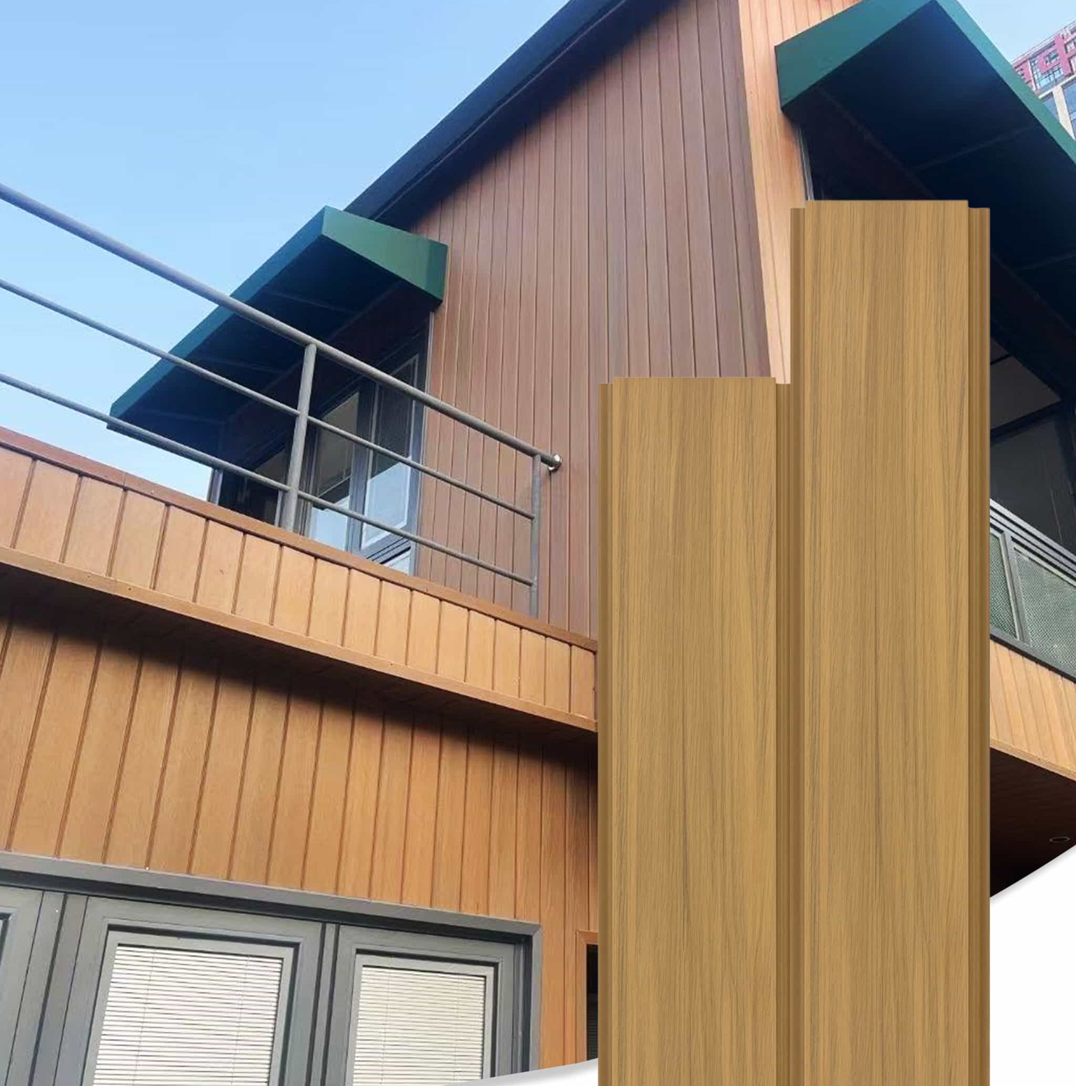
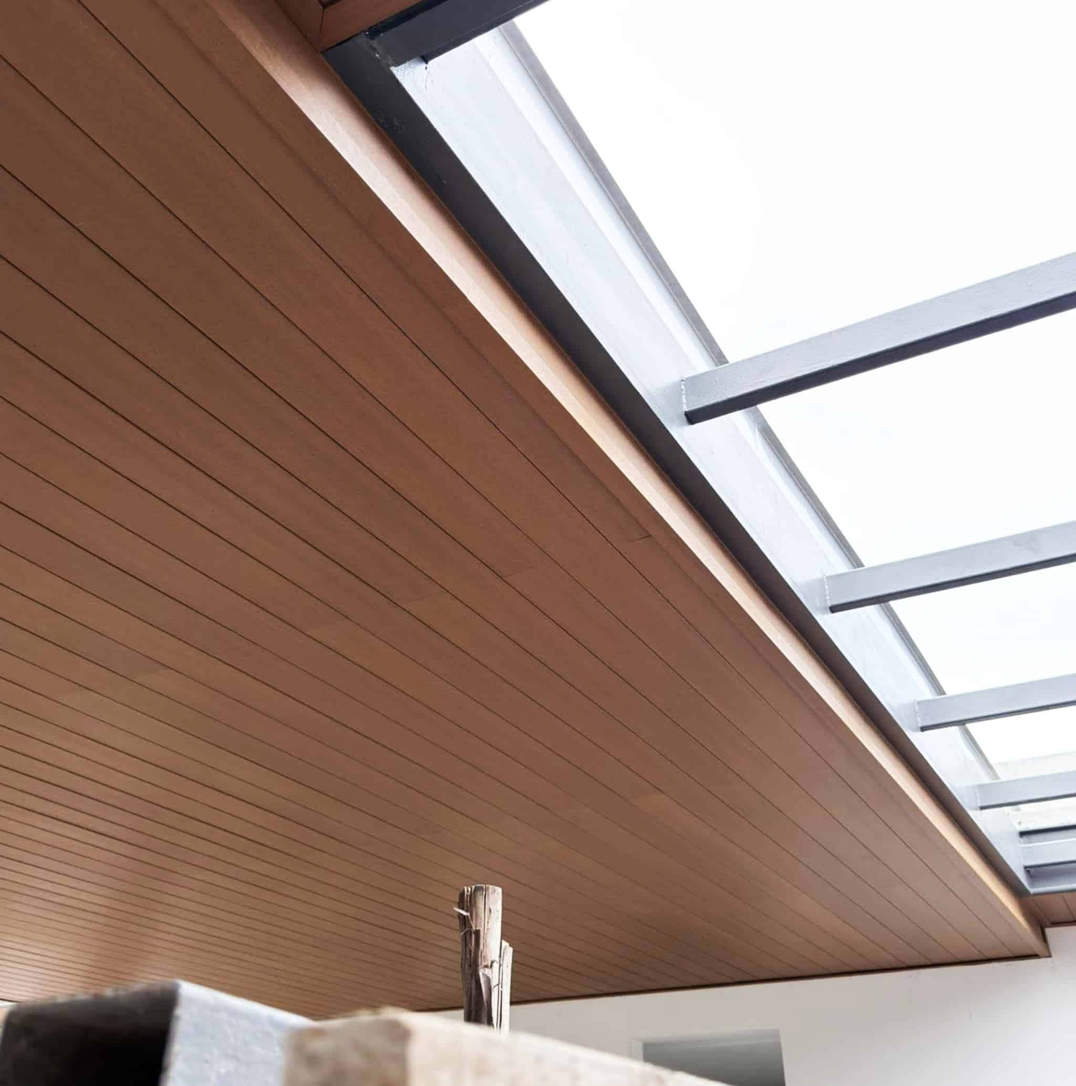
What sets this profile apart is installation flexibility. The same board can be fixed beneath roof overhangs, balcony ceilings, canopy undersides, or veranda roofs — then rotated for use on vertical wall surfaces. This removes the visual break that normally appears where cladding meets soffit, giving the building envelope a continuous architectural line. For project teams, one profile means fewer SKUs, less cutting waste, and simpler coordination on site.
Traditional timber soffits need regular painting or staining to hold their appearance. The ASA skin on this board is formulated to resist sunlight-driven color shift and to keep damp air away from the wood-fiber core. That reduces the risk of warping, mildew, and thermal-cycling damage. Upkeep is limited to washing. Necowood also supports project-scale tailoring: bespoke hues, raised woodgrain, custom cut lengths, and private-label manufacturing for distributors and contractors.
Product Overview
Necowood Co-extruded WPC Soffit & Wall Cladding is a dual-use exterior board built from a wood-plastic composite core and an ASA outer skin. It is designed for overhead lining and vertical cladding on dwellings, hospitality buildings, business premises, verandas, covered walkways, and multi-tenant projects. The board’s main advantages are color retention under strong sunlight, resistance to damp and salt-laden air, and wash-only upkeep over its service life.
Technical Specifications
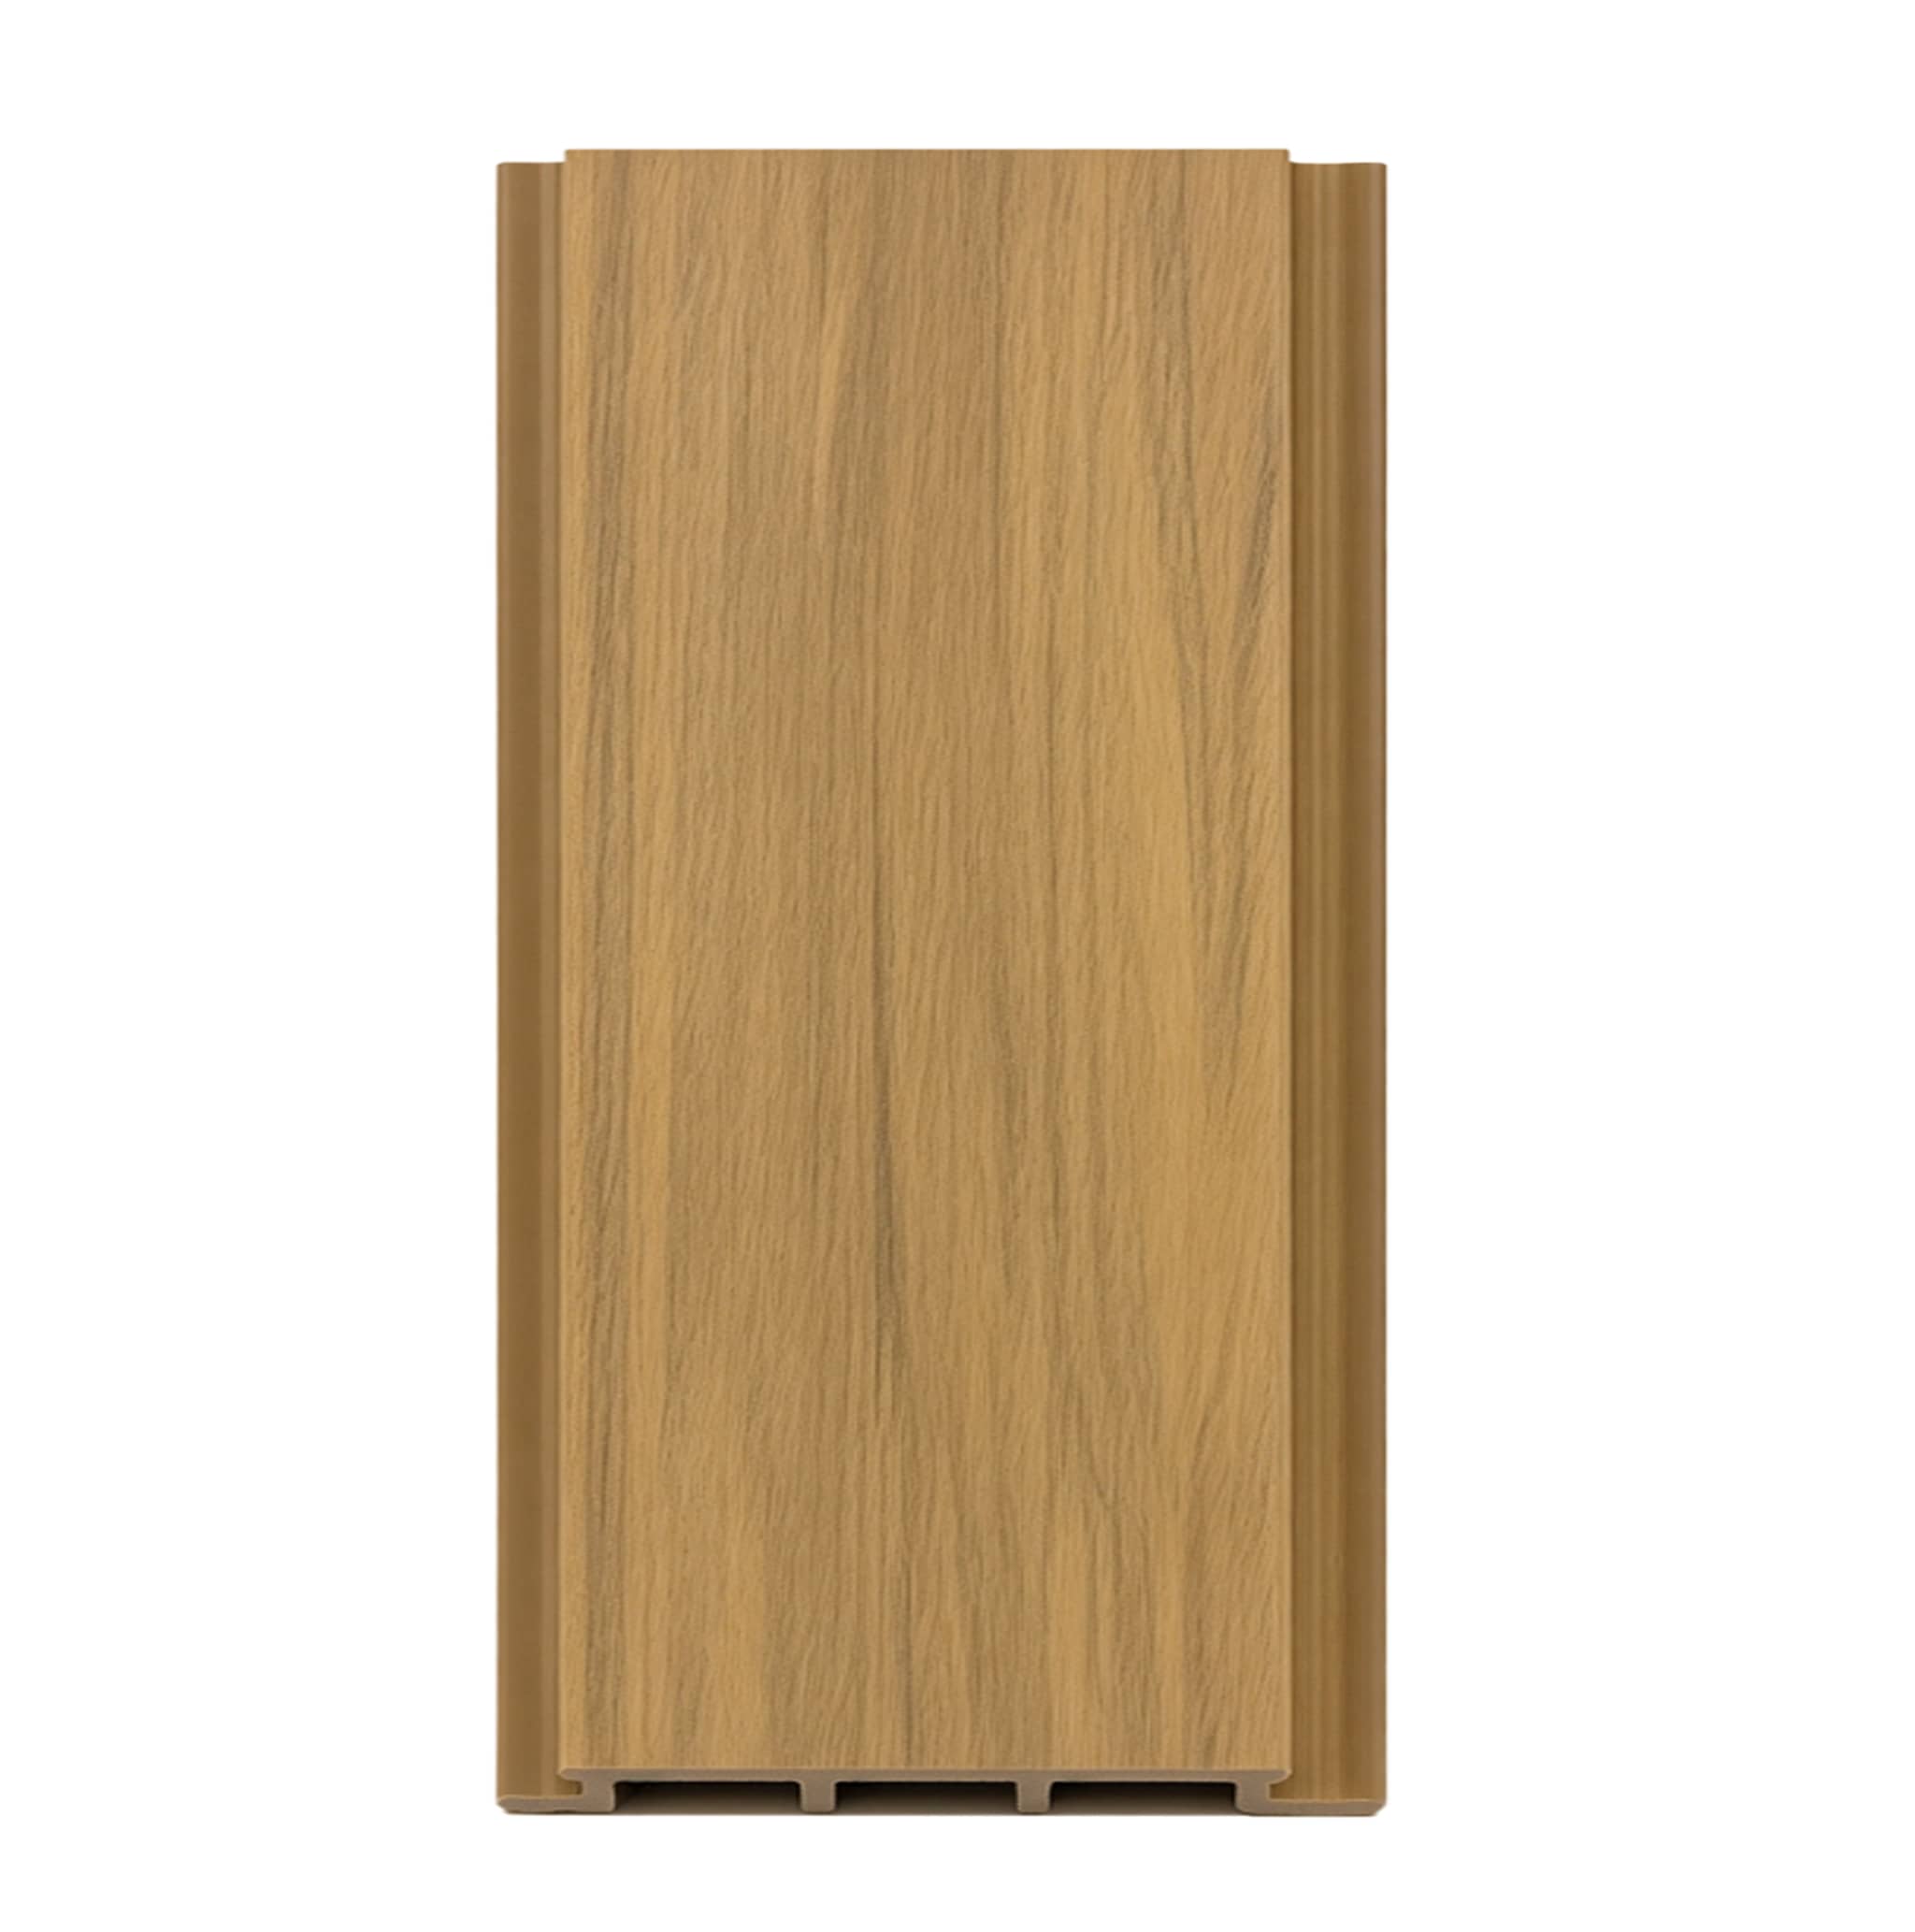
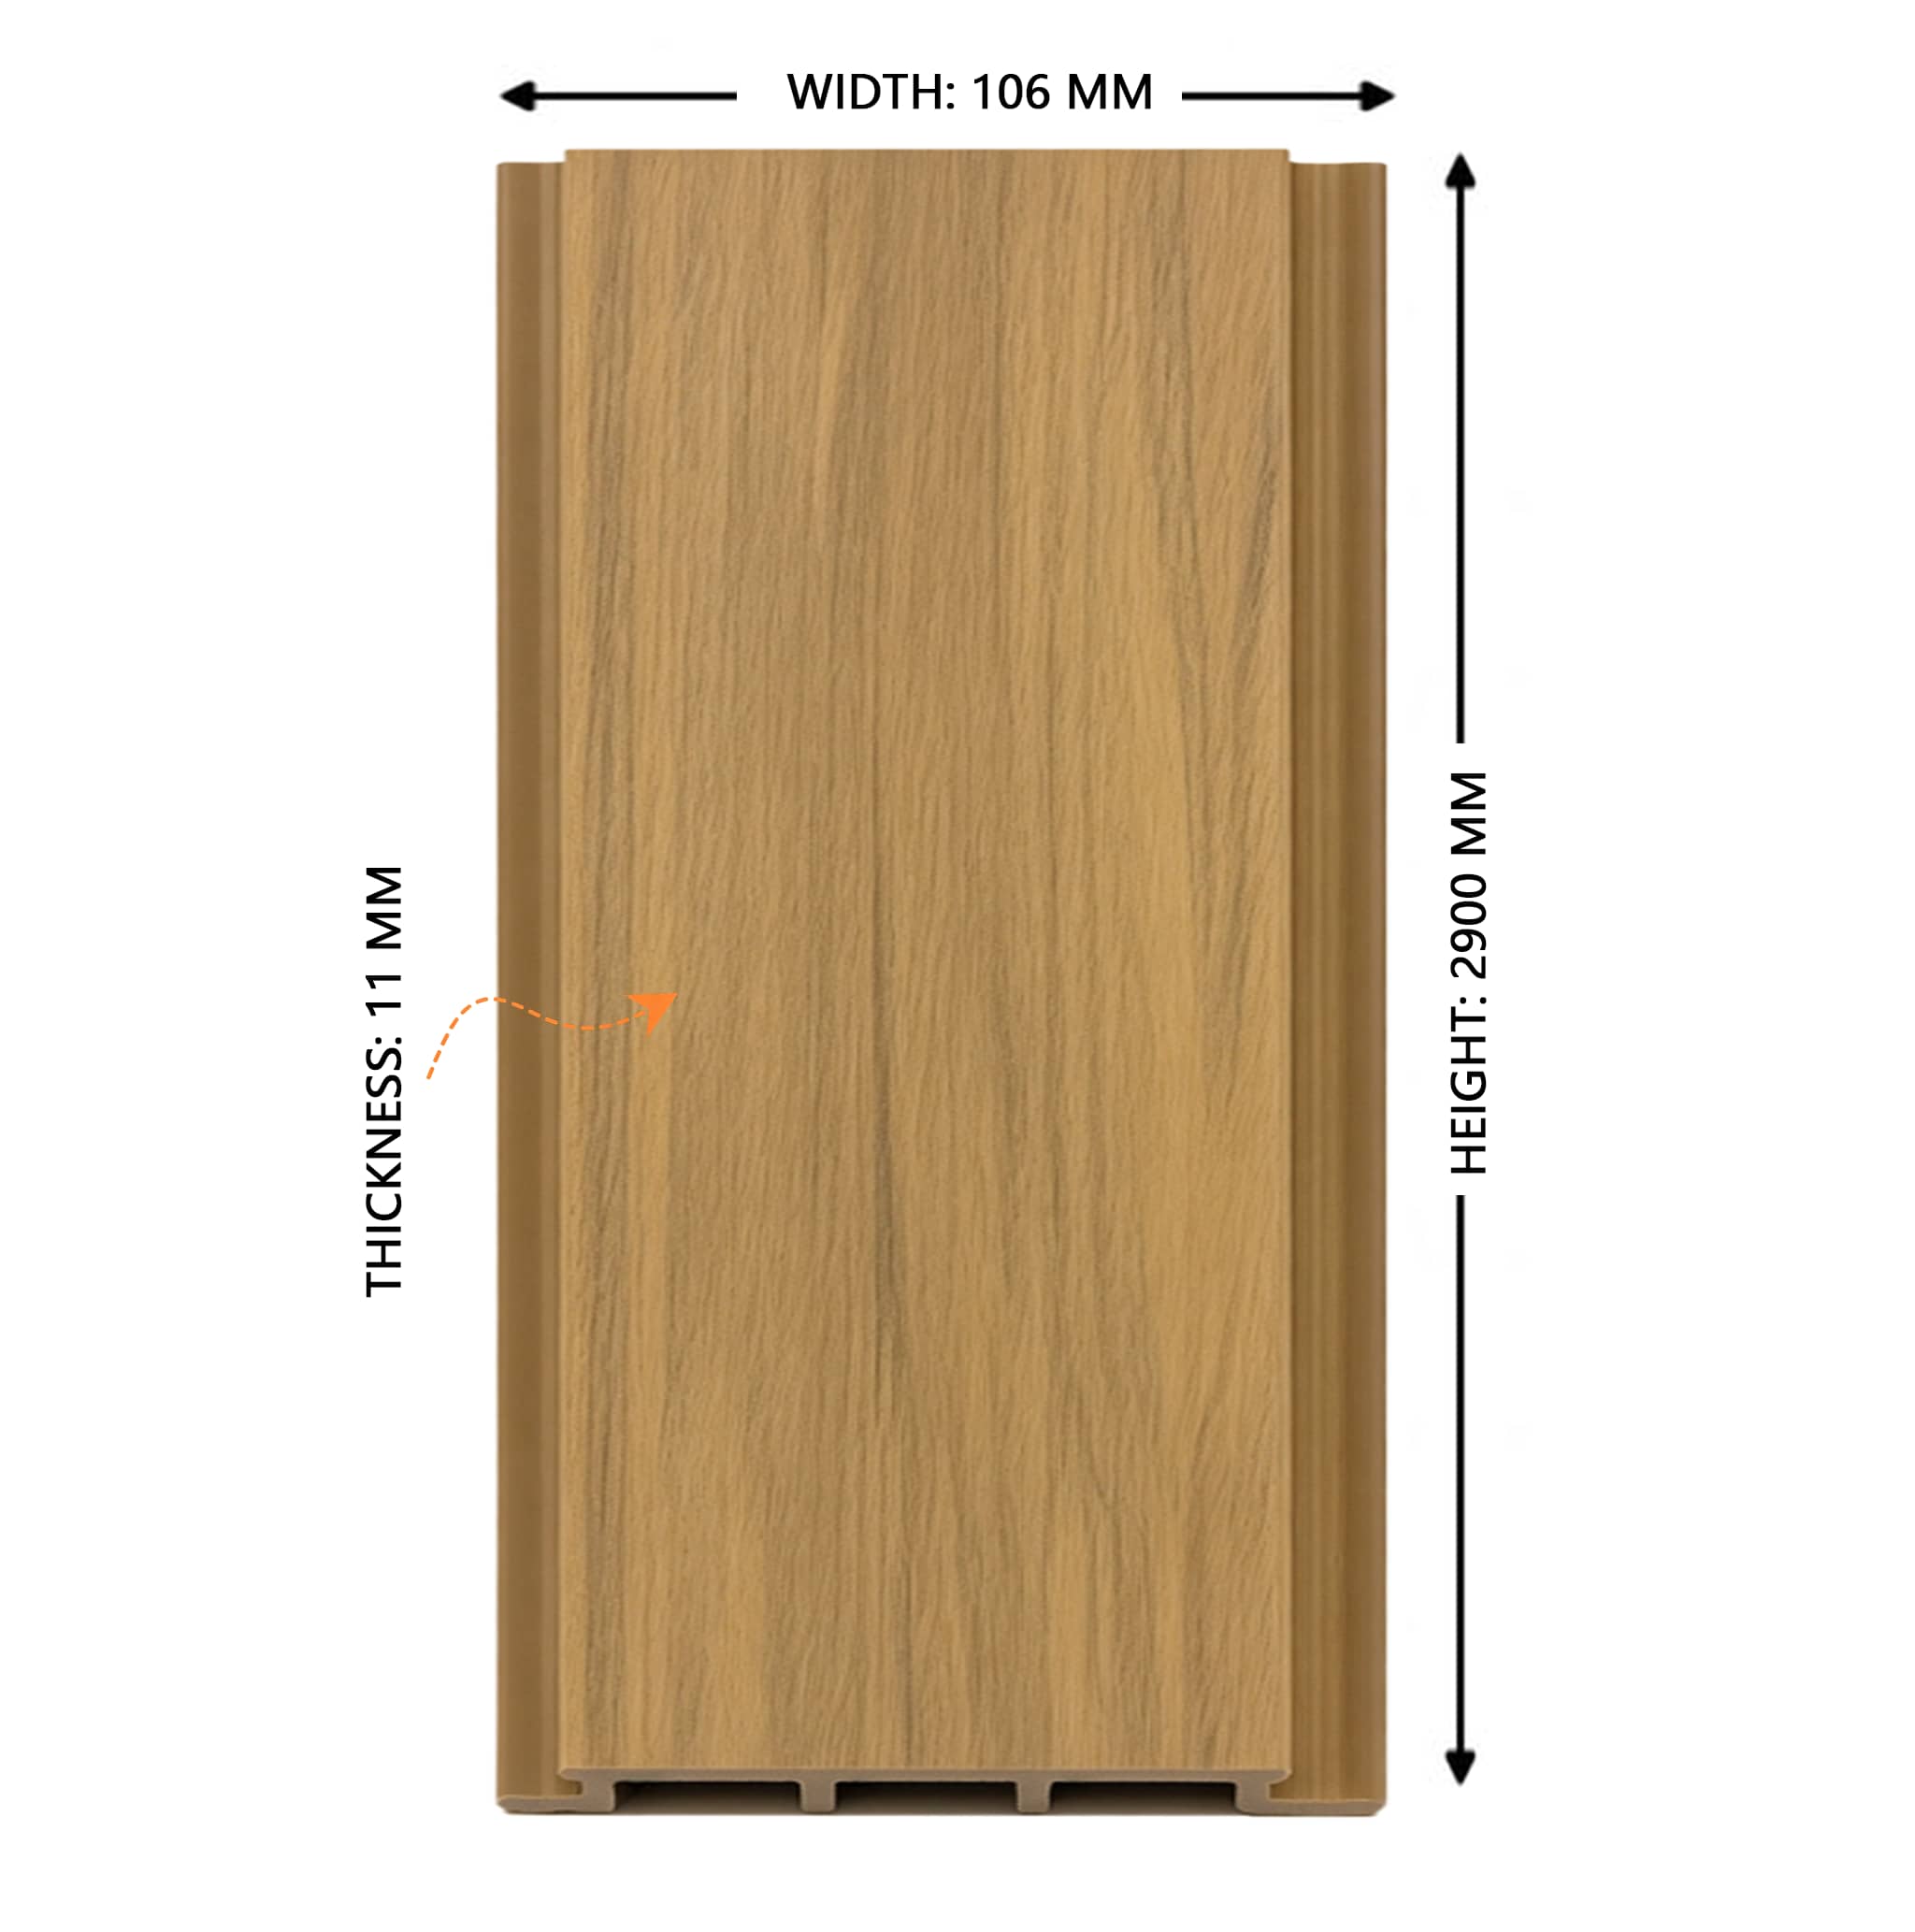
| Profile Size | 210 × 21 mm |
|---|---|
| Standard Lengths | 2.2 m / 2.9 m / 5.8 m (custom cutting available) |
| Material | Co-extruded WPC (wood-plastic composite core + ASA outer skin) |
| Surface Treatment | Co-extruded ASA cap with embossed wood grain |
| Fire Rating | B1 (EN 13501-1) / Class A (ASTM E84, FSI ≤25, SDI ≤450) |
| Water Absorption | < 5% |
| Thermal Conductivity | 0.20 W/(m·K) |
| Thermal Expansion | 0.04 mm/m°C |
| Recommended Joist Spacing | 400–600 mm (residential); 300–400 mm (commercial) |
| Board Gap | 3–6 mm between adjacent boards (varies with installation temperature) |
| Installation Method | Concealed clip system on wooden or aluminum battens |
| Maintenance | Wash-only; no painting, staining, or sealing required |
| Service Life | 25+ years (typical for co-extruded WPC cladding) |
Contact us for test reports specific to this profile.
Core Features at a Glance
- Dual-Use Board: One profile for overhead soffit lining and upright wall cladding.
- Sunlight-Stable ASA Skin: Colorfast under intense sun; suited to damp and seaside air.
- Tailored for Projects: Bespoke hues, raised grain, custom lengths, and private-label runs.
Color & Texture

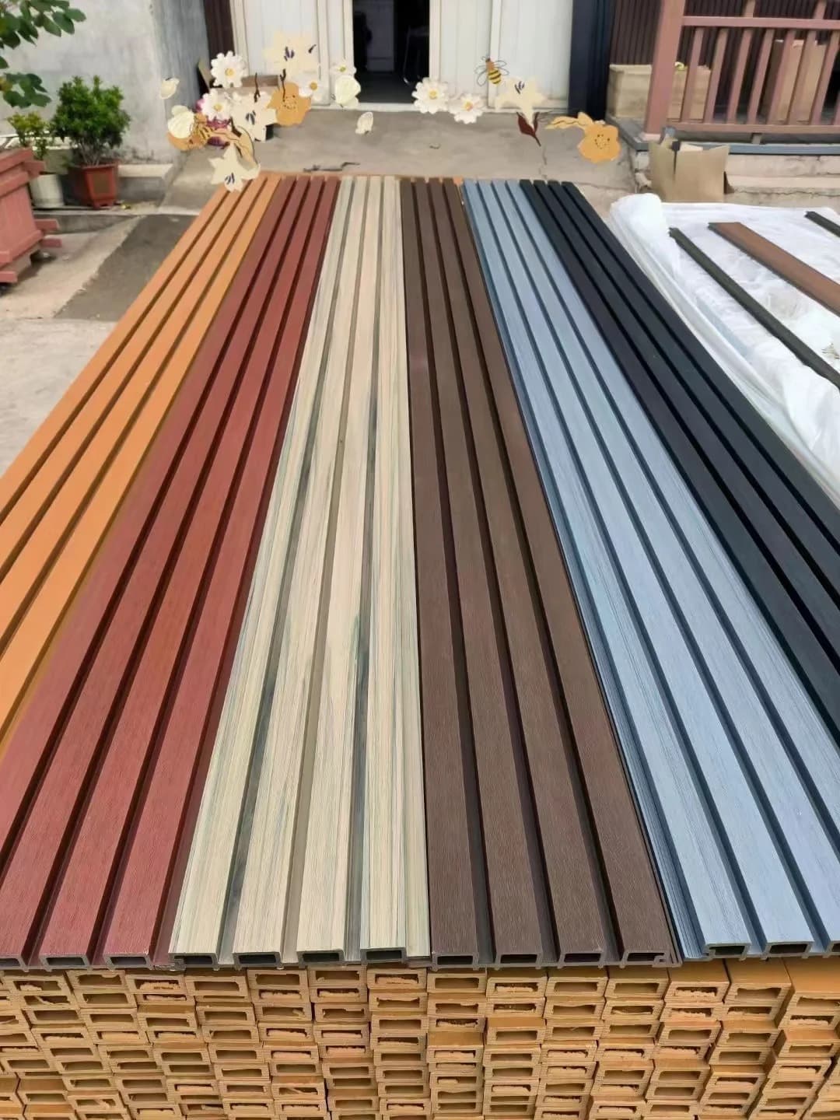
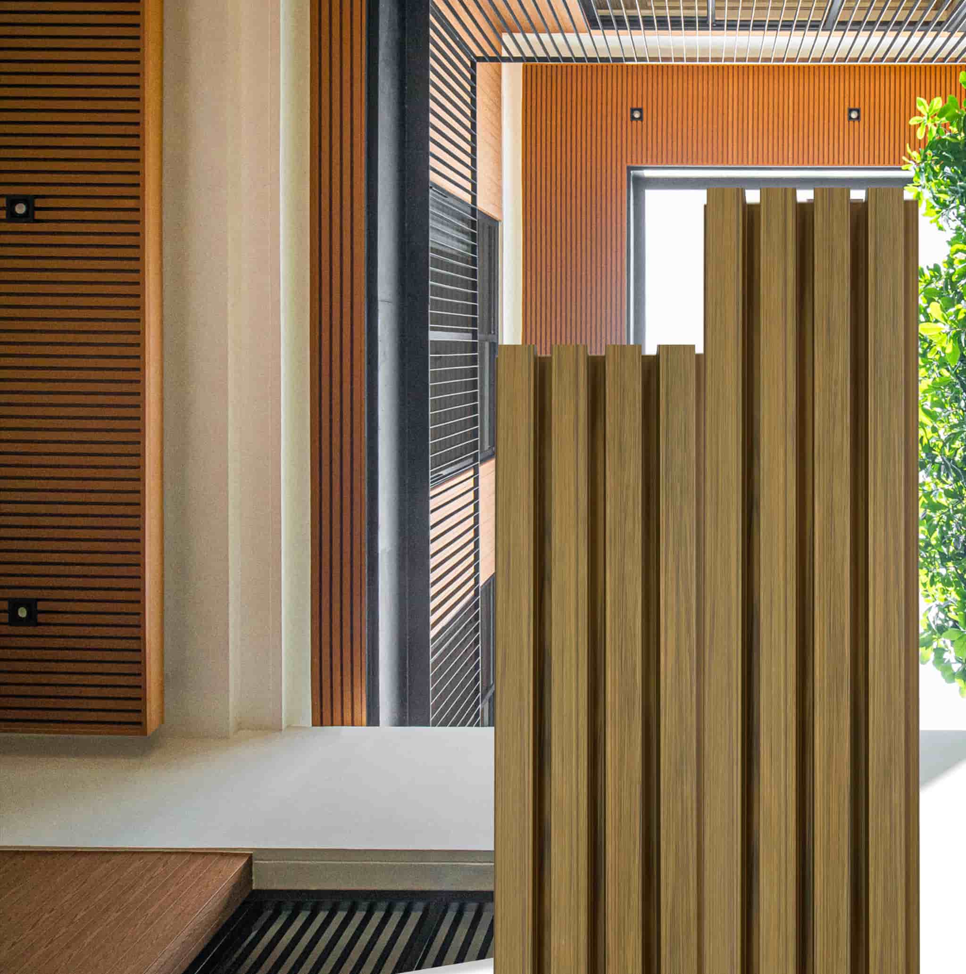
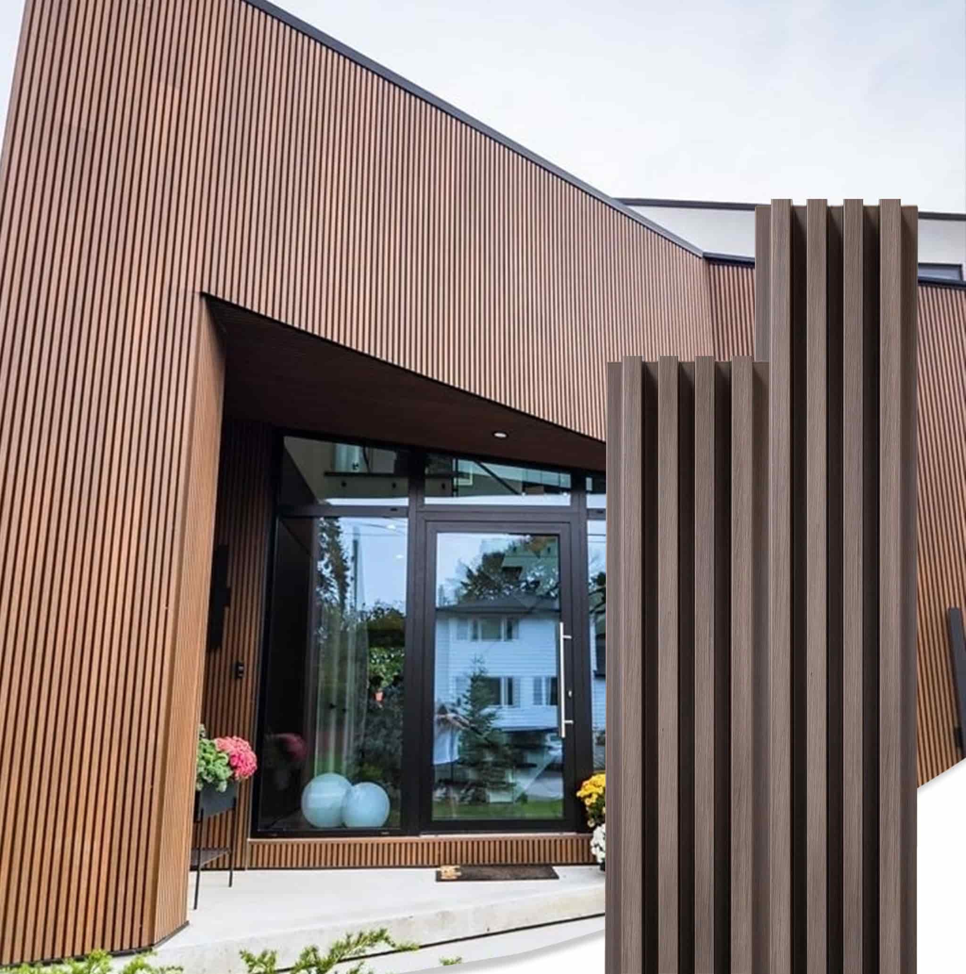
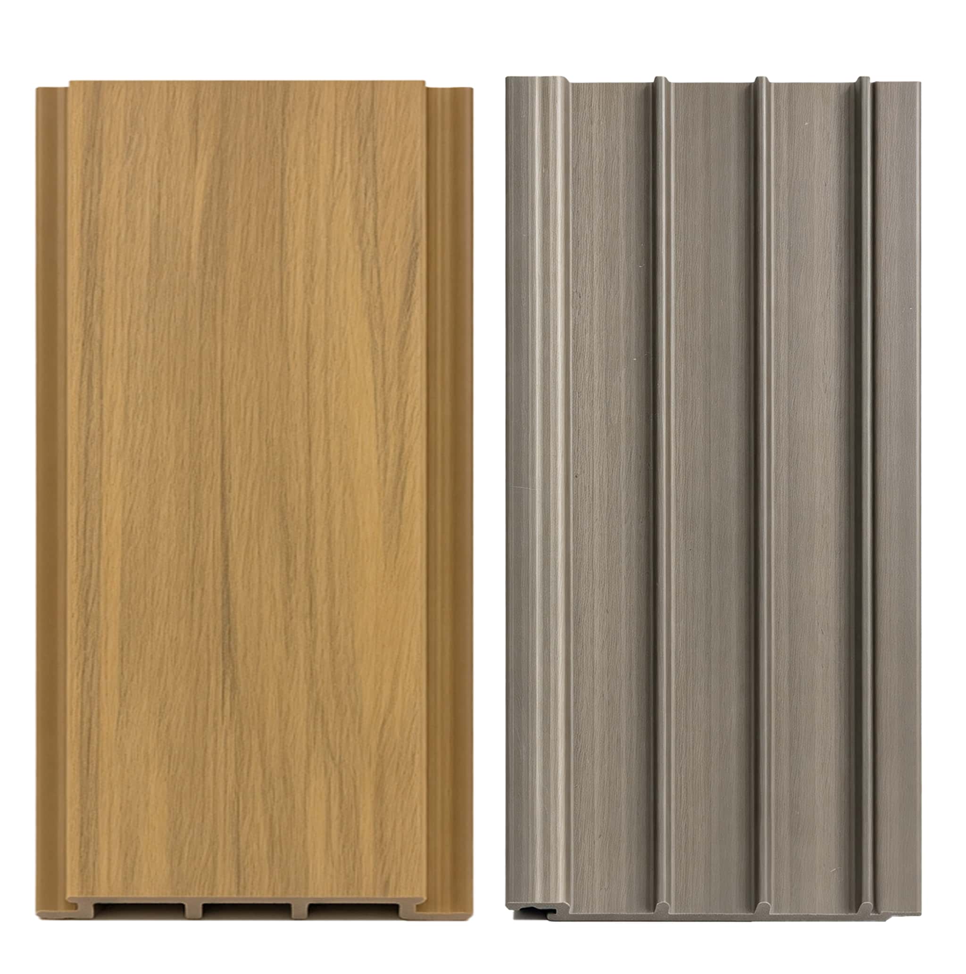
Standard Palette: Necowood’s ASA range includes Champagne Gold, Light Ash, and Deep Oak tones, each with a raised woodgrain that shifts under changing light across overhead and vertical surfaces.
Texture: Tactile Deep Grain — a non-printed, dimensional embossing that echoes natural timber. On soffit surfaces, the raised grain catches diffused light; on walls, it adds shadow depth under direct sun.
Custom: Hue matching and grain adjustments are available for project orders. Contact the factory for the current swatch card and embossing samples.
Ideal Applications
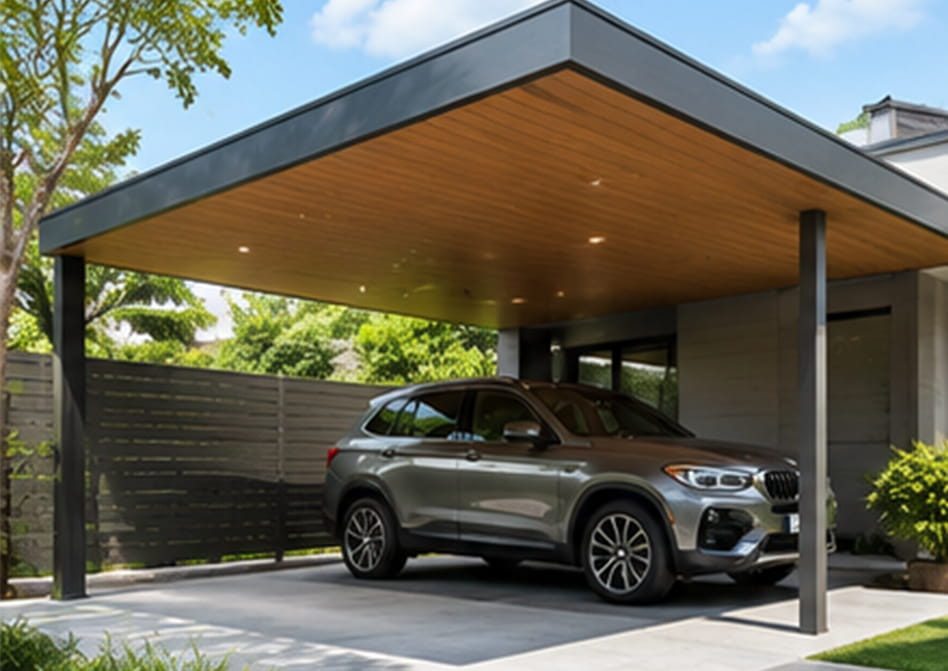 Carport & Parking Canopies
Covers the underside of residential carports and commercial parking shelters. Damp-resistant surface handles exhaust-tinged air and road spray.
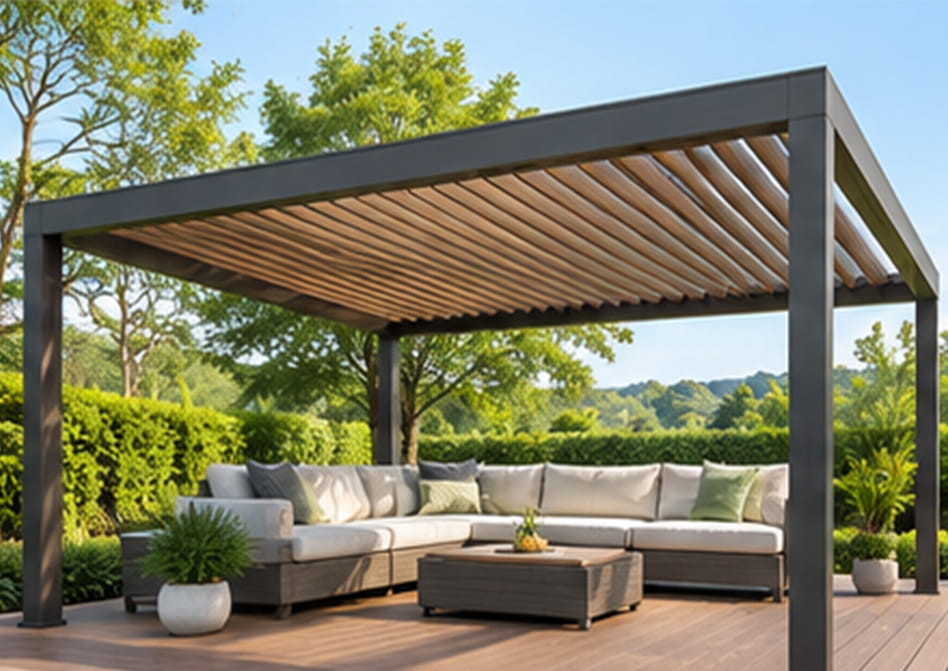 Pergola & Gazebo Roofs
Adds a solid, finished underside to garden pergolas and gazebos. Lightweight profile suits slim structural framing.
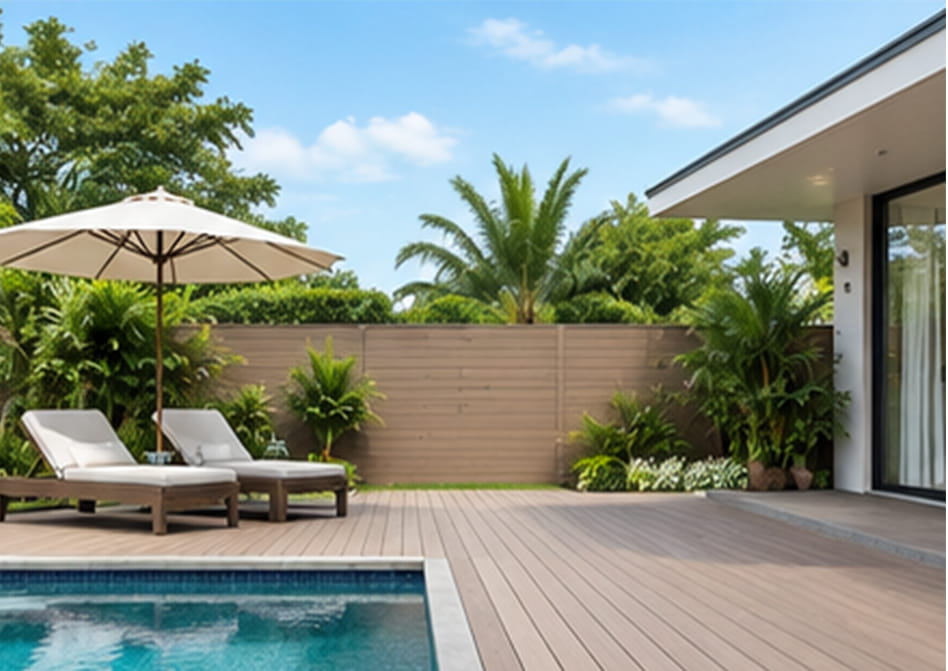 Poolside Covered Areas
Built for the humid, chlorine-laden air around swimming pools. The sealed ASA skin keeps moisture out of the WPC core.
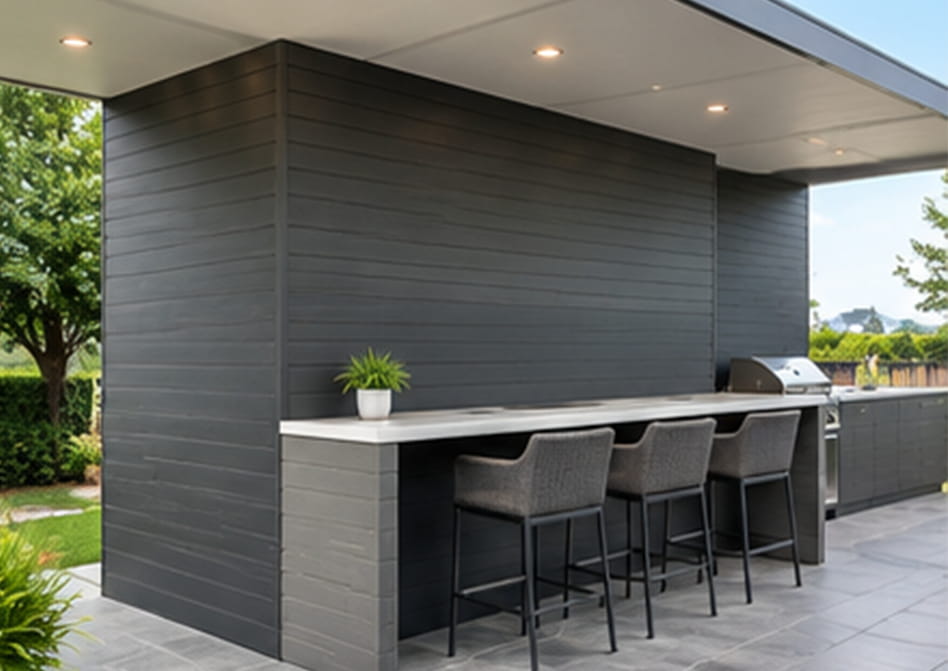 Outdoor Kitchen & BBQ Zones
Clads the walls and overhead surfaces of outdoor cooking areas. Surface wipes clean of grease and smoke residue.
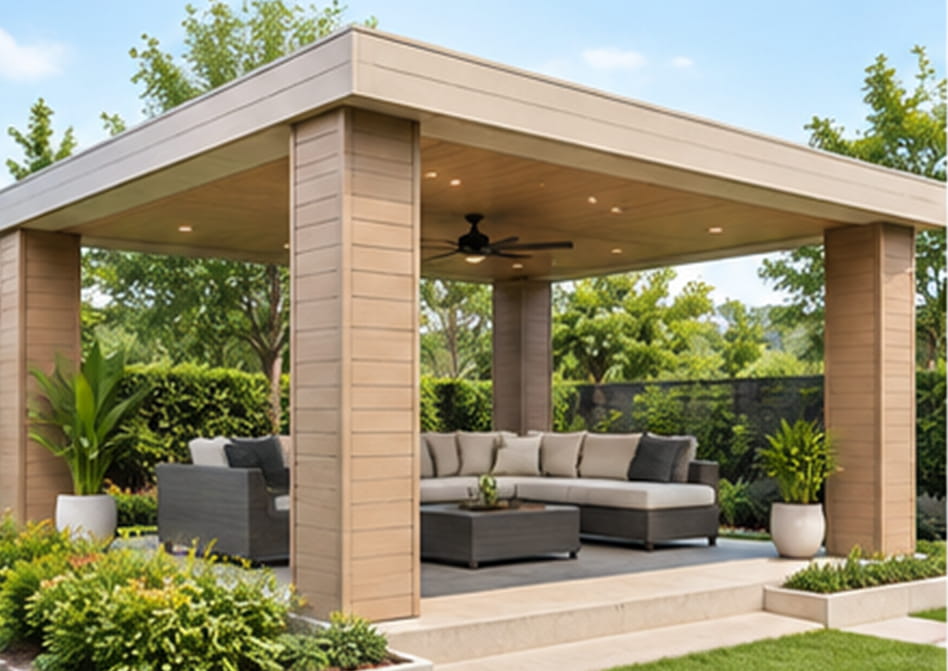 Pergola / Patio Overheads
Provides a finished overhead plane for freestanding garden pavilions and patio roofs. The board’s rigidity keeps long spans flat without visible sagging.
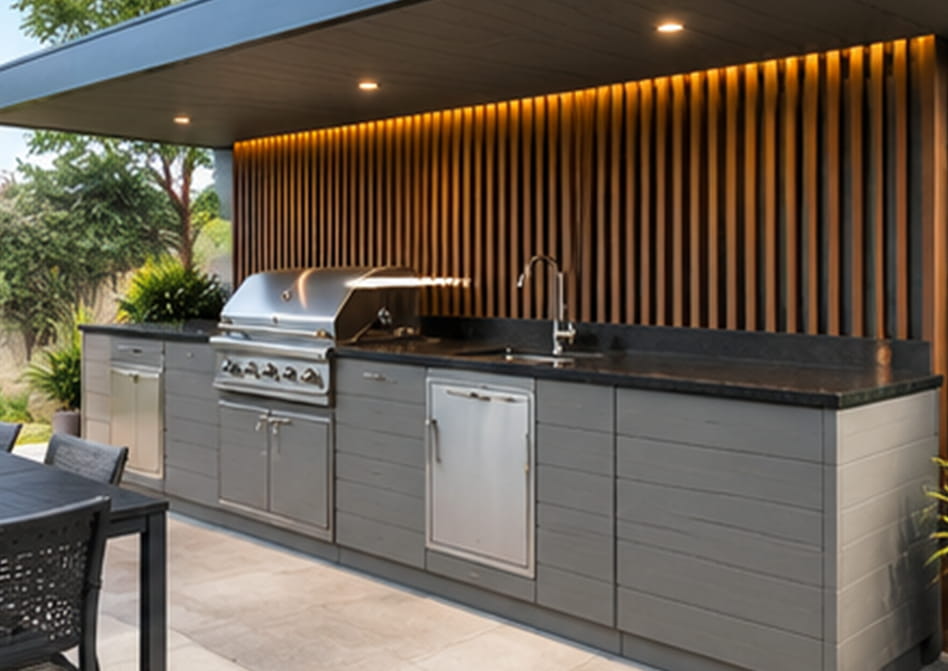 Outdoor Kitchen / BBQ & Dining Areas
Finishes walls and ceilings in outdoor bar and dining zones. Withstands food-service cleaning and constant humidity.
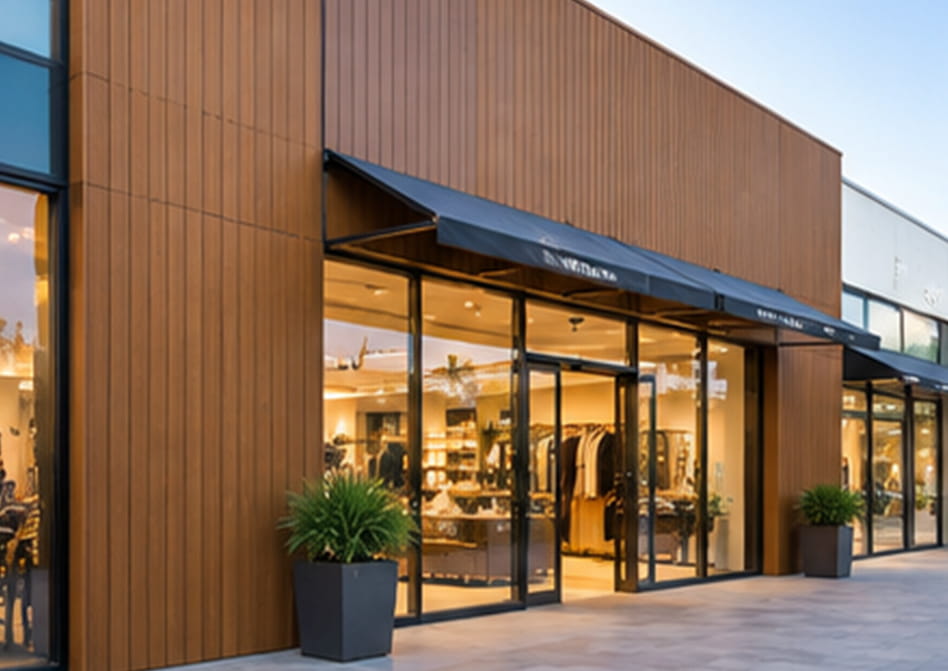 Retail Storefront Overhangs
Finishes the overhead return above shopfront glazing. Consistent grain across panels keeps the storefront line uniform.
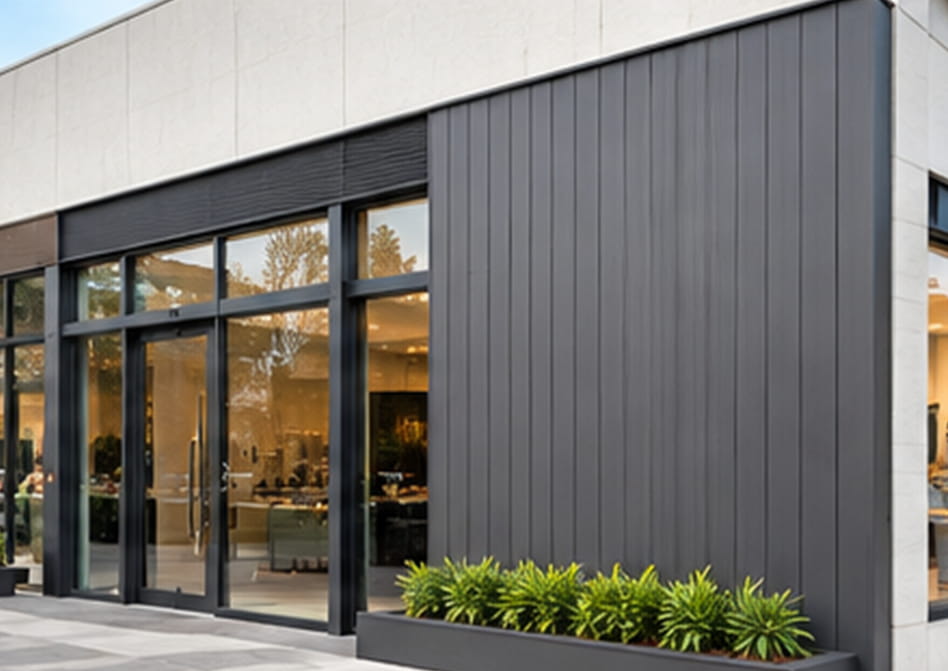 Facade & Soffit Continuity
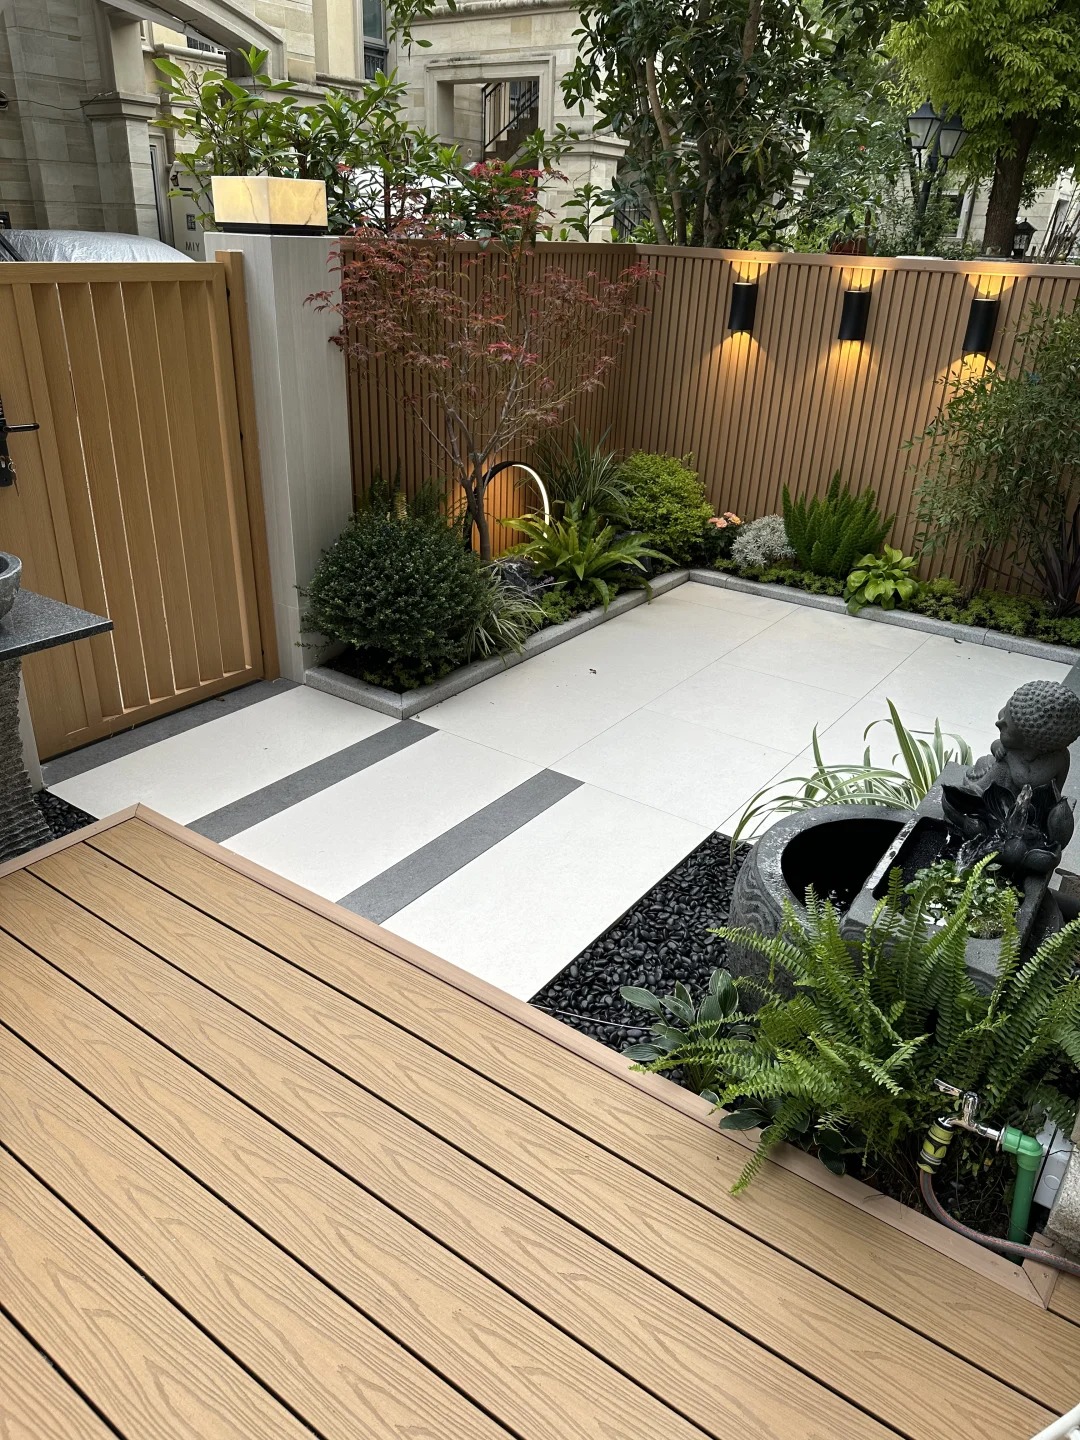
Lets the same board wrap a vertical wall and turn into the overhead soffit, removing the visual seam at the junction.
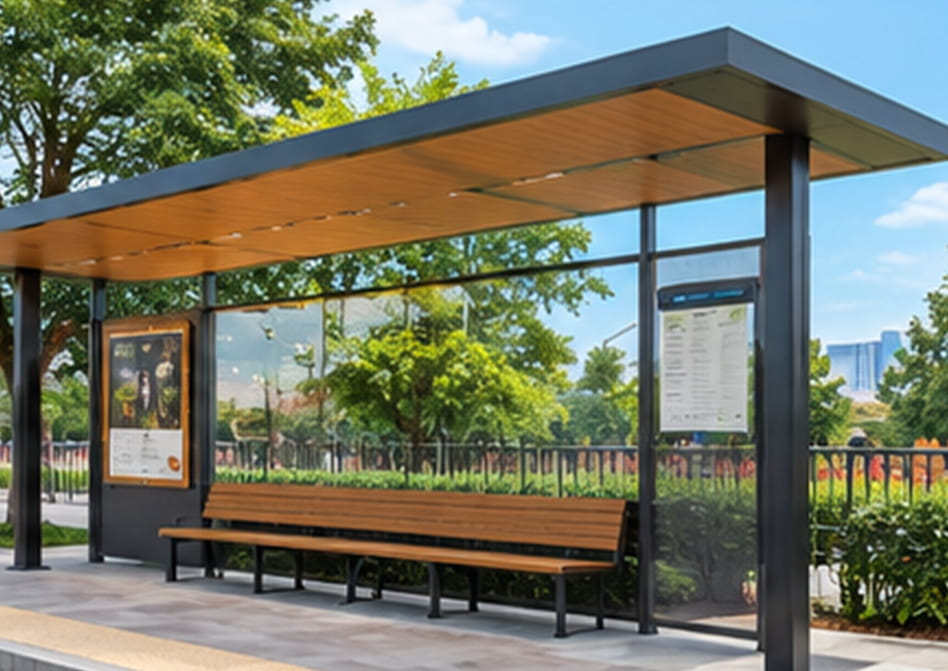 Transit Shelters & Waiting Areas
Suited to bus shelters, station canopies, and outdoor waiting areas. Withstands repeated cleaning and year-round weather exposure.
Customization Options
| Hue Matching | Bespoke color matching for project runs. Standard tones include Champagne Gold, Light Ash, and Deep Oak. |
|---|---|
| Tactile Grain | Raised woodgrain; custom embossing patterns on request. |
| Cut-to-Size | Standard lengths with project-specific cutting. |
| Private Label | Own-brand marking and custom profile development for distributors and contractors. |
For specific requirements, contact the Necowood factory team with your project drawings or sample references.
WPC vs Timber vs Aluminium Cladding
A side-by-side comparison for specifiers evaluating exterior soffit and wall cladding materials.
| Criteria | Co-extruded WPC | Timber | Aluminium |
|---|---|---|---|
| Upfront Cost | Mid-range | Low–High (species dependent) | Highest |
| Maintenance | Wash-only; no painting or sealing | Annual sealing or oiling; sanding every few years | Low, but corrosion risk in coastal/industrial air |
| Lifespan | 25+ years | 25–75 years (heavily maintenance-dependent) | 50+ years (if no corrosion) |
| Moisture Resistance | Sealed ASA skin blocks moisture ingress | Requires treatment; prone to swelling and rot | Does not absorb moisture |
| UV / Fade Resistance | Co-extruded ASA cap; colorfast | Greys and fades without regular treatment | Paint coating may chalk or peel over time |
| Wood-Grain Appearance | 3D embossed, tactile grain | Natural grain; authentic | Flat; cannot replicate timber texture |
| Installation | Concealed clip system; standard tools | Straightforward; labour varies by profile | Complex; requires specialist teams |
| Coastal / Salt Air | Suitable | Poor without marine-grade treatment | Corrosion risk; needs protective coating |
| Fire Rating | B1 / ASTM E84 Class A available | Requires fire-retardant treatment | Non-combustible; Class A |
| Recyclability | Partial (WPC composite) | Biodegradable / reusable | Fully recyclable, but collection is difficult |
Comparison compiled from published industry data. Whole-life cost varies by project location, climate, and maintenance regime.
Frequently Asked Questions
What is the recommended joist spacing for WPC soffit and wall cladding?
For residential installations, joist spacing should not exceed 400 mm on centre. For commercial applications, 300 mm on centre is recommended to handle higher wind loads and foot traffic. The joists can be timber or aluminum battens, fixed with expansion bolts or self-tapping screws. Allow a 3–6 mm gap between adjacent boards to accommodate thermal expansion.
What is the fire rating of this co-extruded WPC cladding?
Our co-extruded WPC cladding is available with B1 (EN 13501-1) and ASTM E84 Class A flame retardant ratings. Class A means a Flame Spread Index of 25 or below and a Smoke Developed Index of 450 or below. These ratings are increasingly mandatory for commercial and high-rise building applications in the EU, US, and Asia.
Can this panel be installed over existing timber or metal framing?
Yes. The concealed clip system is compatible with both wooden battens and aluminum joists. Clips are screwed onto the battens, and the panel is then locked into place without visible fasteners. This allows for selective removal of individual boards for maintenance or access without disturbing adjacent panels.
How does WPC soffit cladding compare to aluminium or timber soffits?
WPC cladding sits between timber and aluminium in upfront cost but offers lower whole-life cost than both. Unlike timber, it needs no painting, staining, or sanding. Unlike aluminium, it does not corrode in coastal or industrial environments and delivers a more authentic wood-grain appearance. See the full comparison table in the section above.