Most WPC pergola articles focus on appearance and low maintenance. Few address the structural questions that determine whether a pergola will still be standing — and still level — after five years of thermal cycling and wind load.
This guide covers the engineering side: maximum spans for WPC profiles, thermal expansion allowances, footing requirements, and how WPC compares structurally with aluminum and timber. It is written for contractors, specifiers, and project engineers who need to make informed structural decisions.
Author's note: The span data in this guide is based on Necowood's internal testing and published material specifications. For project-specific structural calculations, always consult a qualified structural engineer.
1. Maximum Rafter Span for WPC Pergolas
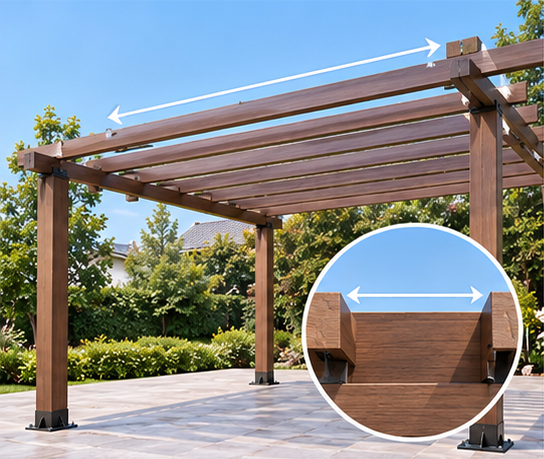
Rafter span is measured between supports. Exceeding the maximum span causes sagging and structural fatigue.
The single most important structural limitation of WPC pergolas is span. WPC is less stiff than aluminum or steel, which means rafters and beams must be supported at shorter intervals.
Standard WPC rafter span2.5m – 3.0m (no mid-support)
Aluminum rafter span4.0m+ (no mid-support)
Timber rafter span3.0m – 4.0m (depends on species)
WPC with aluminum core3.5m – 4.5m (depending on section)
For spans above 3m with standard WPC profiles, the following options are available:
- Larger WPC sections — increase the depth of the rafter profile (e.g., from 50mm to 80mm depth) to improve stiffness.
- Mid-beam support — add a central beam to halve the effective span.
- Aluminum core-reinforced WPC — use a WPC profile with an internal aluminum insert, combining wood appearance with structural strength.
2. Thermal Expansion: The 3–5mm Rule
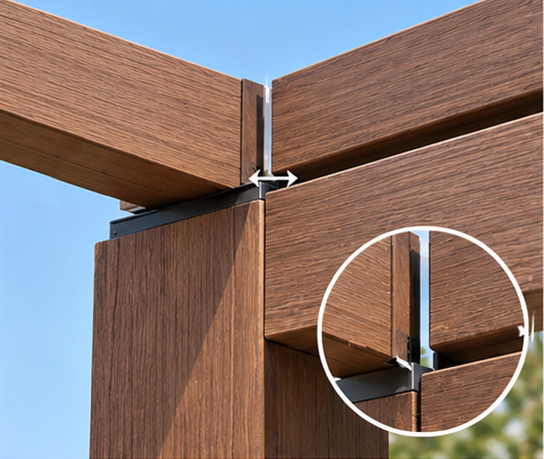
Expansion gaps must be left at rafter ends and beam-to-post connections to accommodate thermal movement.
WPC expands and contracts with temperature changes. This is not a defect — it is a material property that must be designed for. The practical consequence is that rafters and beams cannot be tightly jammed against posts or solid structures.
Expansion Gap Requirement
Minimum gap at rafter ends: 3–5mm
Minimum gap at beam-to-post connections: 3–5mm
Expansion coefficient (Necowood Gen-2): Below 0.035 mm/m·°C
Expansion coefficient (standard WPC): 0.05–0.06 mm/m·°C
At Necowood's expansion coefficient of below 0.035 mm/m·°C, a 3m rafter experiencing a 40°C temperature swing expands by approximately 4.2mm. The 3–5mm gap accommodates this movement without causing buckling or joint separation.
3. Subframe Design: Posts, Beams, and Rafters
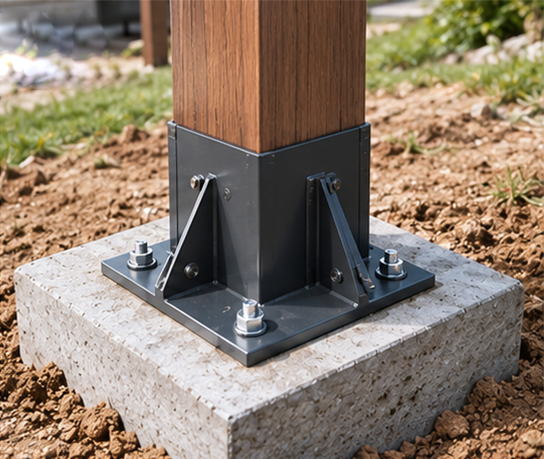
Post anchors fixed to concrete footings — the structural foundation of the pergola.
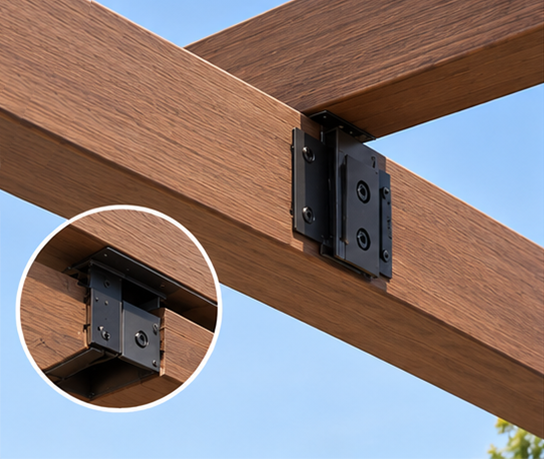
Hidden connector brackets secure rafters to beams for a clean, screw-free finish.
Post Installation
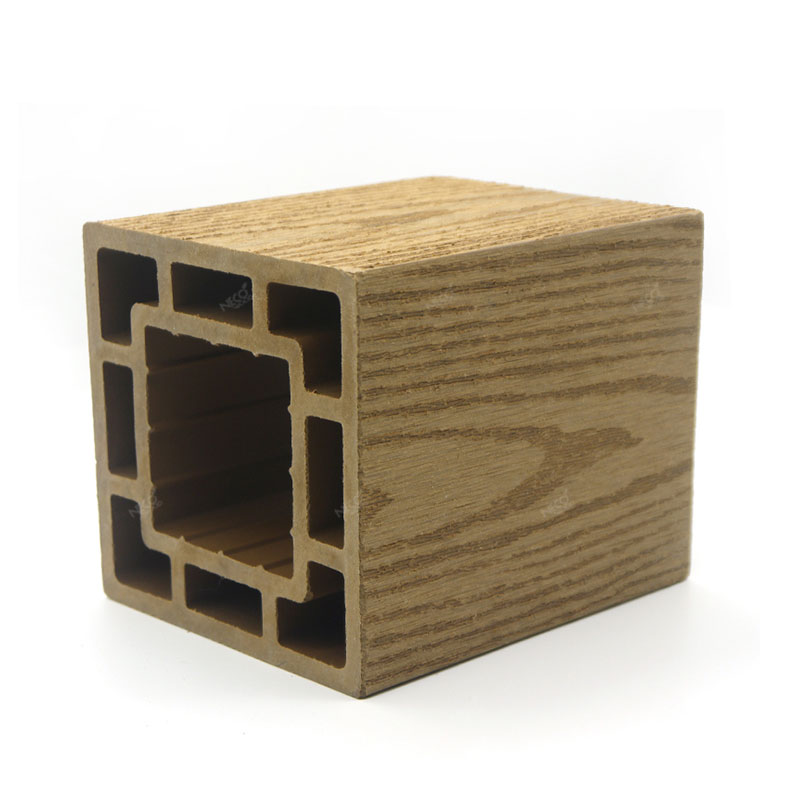
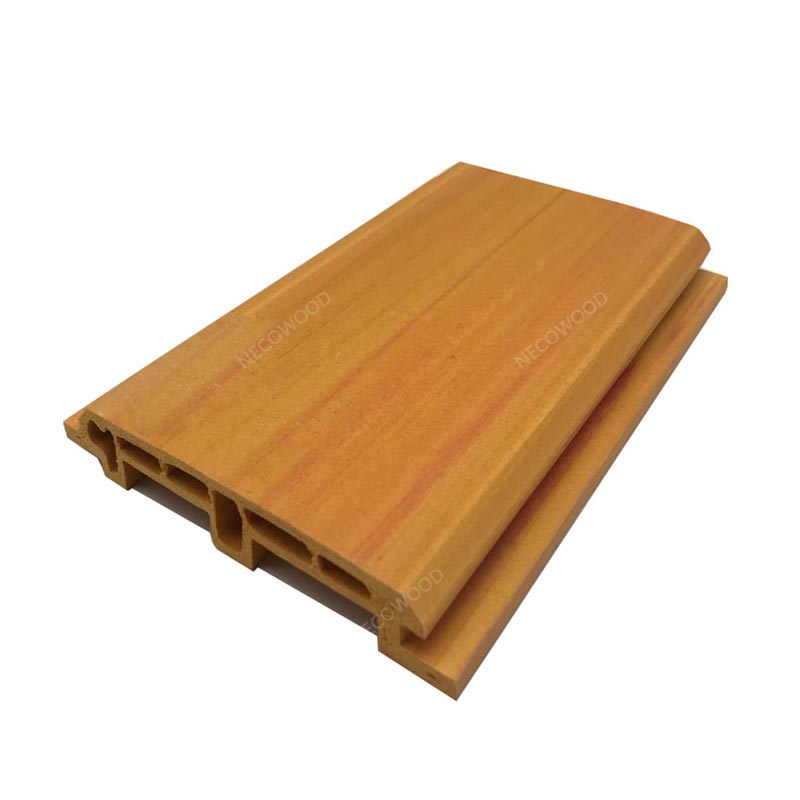
WPC posts are hollow profiles. They must be sleeved over internal metal supports (steel or aluminum) that are anchored to concrete footings. The metal core carries the structural load; the WPC sleeve provides the appearance. Post anchors are fixed to the concrete slab using expansion bolts.
Beam-to-Post Connection
Main beams are clamped to the top of the posts and secured with stainless steel bolts passing through both the WPC beam and the internal metal support. Pilot holes must be drilled to prevent splitting. Stainless steel is essential — galvanized bolts will corrode and cause rust streaks.
Rafter Spacing
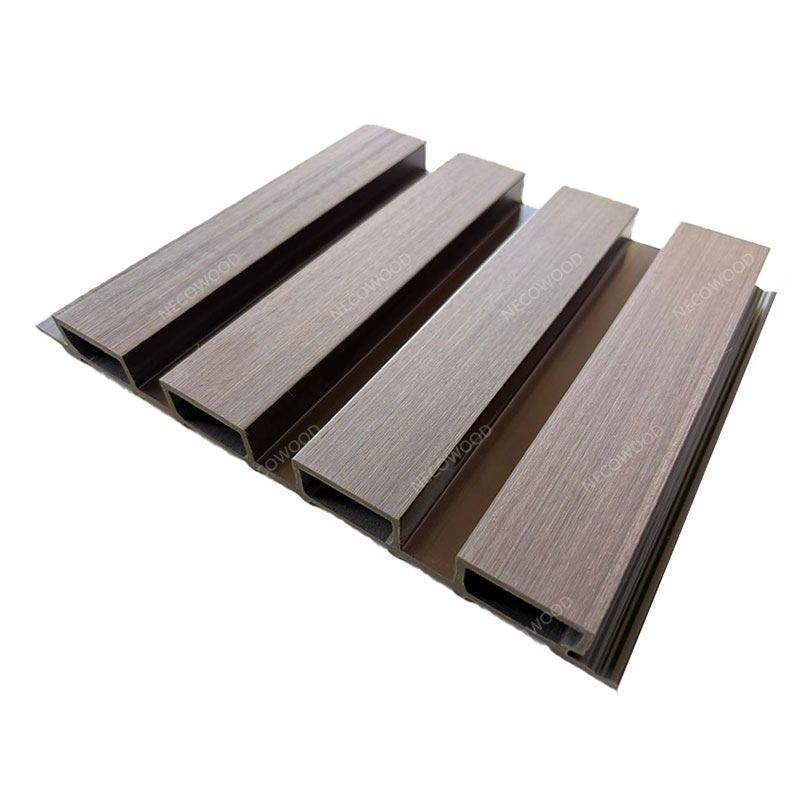
Rafters or louvers are typically spaced at 30–40cm intervals. Hidden connector brackets are used to secure rafters to the beams. Rafters must not be tightly jammed — the 3–5mm expansion gap applies here too.
4. WPC vs Aluminum vs Timber: Honest Comparison
WPC sits between timber and aluminum in both cost and structural performance. The table below summarizes the key differences.
Max span (standard)WPC: 2.5–3m · Aluminum: 4m+ · Timber: 3–4m
WeightWPC: ~9 kg/m² · Aluminum: ~5 kg/m² · Timber: ~14 kg/m²
Thermal expansionWPC: High (needs gaps) · Aluminum: Moderate · Timber: Low
Corrosion resistanceWPC: Excellent · Aluminum: Excellent · Timber: Poor
MaintenanceWPC: None · Aluminum: Annual wash · Timber: Stain/seal every 2–3 years
Cost (3m x 4m)WPC: €1,000–€2,400 · Timber: €800–€2,000 · Aluminum: €2,200–€4,000
Cost ranges are based on published supplier data and Necowood's 2026 project records. Actual pricing depends on profile size, finish, order volume, and region.
5. Regional Standards for WPC Pergola Projects
WPC pergola structures must comply with local building codes. The following standards are commonly referenced in project specifications across major markets:
📋 Regional Codes & Standards
🇺🇸 US ASTM D7032 Standard specification for establishing performance ratings for wood-plastic composite deck boards and guardrail systems
🇺🇸 US ASTM E330 Structural performance testing of exterior walls and structures under uniform static air pressure
🇪🇺 EU EN 1991-1-4 Eurocode 1 — Actions on structures, wind loads. Determines minimum rafter spacing and anchor bolt sizing
🇪🇺 EU EN 15534 Composites made from cellulose-based materials and thermoplastics — specification for profiles and panels
🇦🇺 AU AS/NZS 1170.2 Structural design actions — wind actions. Critical for coastal and high-wind regions in Australia and New Zealand
🇦🇺 AU AS 1720.1 Timber structures — design methods. Used as a reference for structural sections of composite posts
Project note: Always confirm the applicable standard with the local authority having jurisdiction (AHJ) before finalising structural design. Wind load requirements vary significantly between inland, coastal, and cyclonic regions.
6. Installation: Step-by-Step for Contractors
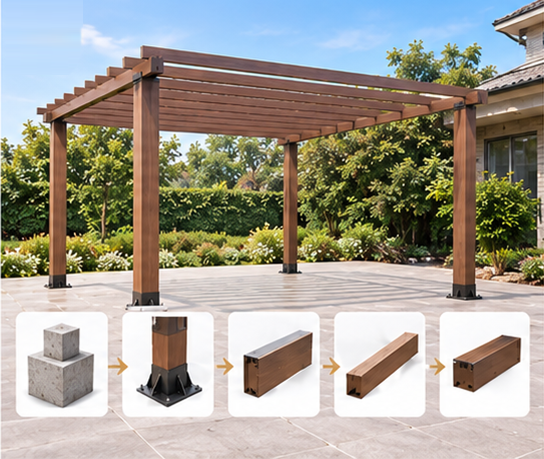
Pergola installation sequence: footings → posts → beams → rafters → caps and trims.
- Mark the layout — use strings and a leveling tool to ensure a perfect square. Confirm the positions of post anchors.
- Secure post anchors — fix heavy-duty steel or aluminum post anchors to the concrete slab or footings using expansion bolts.
- Sleeve WPC posts — slide the hollow WPC post sleeves over the internal metal supports. Ensure posts are plumb.
- Mount main beams — clamp WPC beams to the posts, drill pilot holes, and secure with stainless steel bolts.
- Install rafters — secure hidden brackets to the beams, then drop WPC rafters into place. Leave 3–5mm expansion gaps at rafter ends.
- Install caps and trims — fit post caps and trim skirts to hide base bolts and top openings. Check the entire structure with a level.
Frequently Asked Questions
What is the maximum rafter span for a WPC pergola?
For standard WPC pergola profiles, the maximum rafter span without mid-support is typically 2.5m to 3m. Aluminum can span 4m or more. For spans above 3m, specify larger WPC sections, add a mid-beam, or use aluminum core-reinforced WPC profiles.
How much thermal expansion should be allowed for in a WPC pergola?
A minimum expansion gap of 3–5mm should be left at the ends of rafters and at all fixed edges. Necowood's Gen-2 stabilization reduces thermal expansion to below 0.035 mm/m·°C, approximately 30% lower than standard WPC.
Is a WPC pergola as strong as an aluminum pergola?
No. Aluminum is structurally stronger than WPC under span loads. Standard aluminum spans 4m or more; standard WPC spans 2.5–3m. However, WPC offers a warmer, wood-like appearance. For longer spans with wood look, specify WPC profiles with internal aluminum reinforcement.
What is the subframe design for a WPC pergola?
A WPC pergola subframe consists of posts set in concrete footings, main beams fixed to the posts, and rafters or louvers spanning the beams. Rafter spacing is typically 30–40cm. Hidden connector brackets secure rafters for a screw-free finish.
Which building standards apply to WPC pergola projects?
Common standards include ASTM D7032 (US), ASTM E330 (US), EN 1991-1-4 (EU wind loads), EN 15534 (EU WPC specification), and AS/NZS 1170.2 (Australia/NZ wind actions). Always confirm the applicable standard with the local authority having jurisdiction.
Can a WPC pergola be installed on a balcony or rooftop?
Yes. WPC is lighter than timber or steel, reducing load on balconies and rooftops. The pergola must be anchored to the structural slab, not just the surface finish. Wind uplift is critical on elevated installations — closer rafter spacing and heavier anchor bolts may be required.
What is the cost difference between WPC and aluminum pergolas?
WPC pergolas typically cost 30–50% less than aluminum on a material basis. A 3m x 4m WPC pergola costs approximately €1,000–€2,400, compared to €2,200–€4,000 for aluminum.
Does a WPC pergola require a concrete footing?
Yes. WPC posts must be anchored to concrete footings or a structural slab. For freestanding pergolas, concrete footings are required at each post location. Wall-attached pergolas still require footings for outer posts.